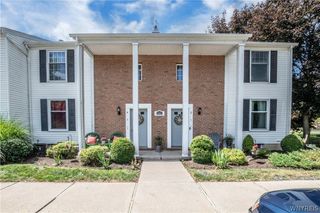
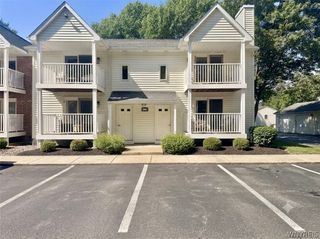
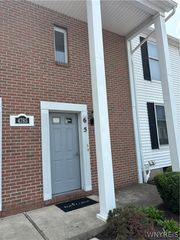
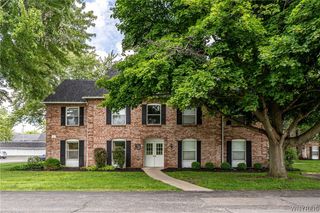
4755 Chestnut Ridge Road 9, Amherst, NY 14228
- 2 beds |
- 2 baths |
- 881 sqft
 Condominium
  Built in 1989
  871sqft lot
 1 car garage
  $204/sqft
  Listed 1 month ago
Property Description
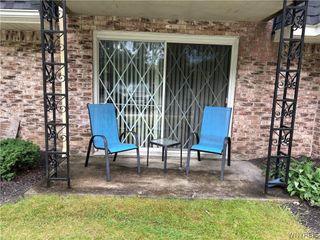
Welcome to 4755 Chestnut Ridge Unit #9, a highly desirable first-floor end unit offering single-level living with 2 bedrooms and 2 full baths. The primary bedroom features its own full bath with a walk-in shower, while the main bath includes a tub/shower combination. The open main living area connects the kitchen, dining room, and living room, creating a bright and comfortable space for everyday living and entertaining. Enjoy a covered rear patio, generously sized bedrooms, ample closet space, a kitchen pantry, and a basement area that provides excellent additional storage. Recent updates include a 2024 furnace and A/C, with flooring in great condition, neutral paint colors throughout, and all appliances included. A one-car garage (#13) is conveniently located just outside the door, making loading and unloading easy. Close to the University at Buffalo, thruways, shopping, and a wide variety of restaurants, this first-floor end unit offers comfort, convenience, and a location that is hard to beat. These desirable units do not become available often.
- Listing Status:
- Active
- Date Added:
- July 8, 2026
- Data Last Updated:
- August 10, 2026 at 2:16PM
- Listing Office:
- Keller Williams Realty Lancaster : 716-324-2300
- Listing Agent:
- Steven Simme : 716-863-1675
- Contact:
- 716-863-1675
- MLS ID:
- B1696610

- General: Deck
- Other Structures: Deck
- Parking: AssignedDetachedGarageTwo SpacesGarage Door Opener
- Roofing: AsphaltShingle
- General: BrickFrameVinyl SidingCopper Plumbing1
- Road/Access: City StreetPrivate Road
- HOA Amenities: Common Area MaintenanceMaintenance StructureSewerSnow RemovalTrashWater334.0Monthly
- Originating MLS: NYS_B
- School District: Sweet Home
- County: Erie
- Zoning: 142289-054-340-0001-006-000-5509
- Utilities: Cable AvailableSewer ConnectedWater ConnectedCircuit Breakers
- Water: ConnectedPublic
- Sewer: Connected
- Source: NYS_B
This listing courtesy of Steven Simme , Keller Williams Realty Lancaster
Monthly Payment
- Principal & Interest $
- Property Taxes $
- Home Insurance $
- VA Funding Fee $

 New - 3 days ago