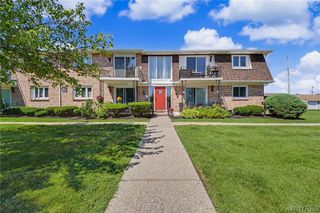
4765 Chestnut Ridge Road 4, Amherst, NY 14228
- 2 beds |
- 2 baths |
- 966 sqft
 Condominium
  Built in 1987
  871sqft lot
 1 car garage
  $212/sqft
  Listed 6 days ago
Property Description
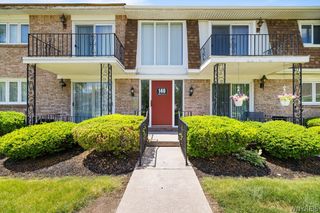
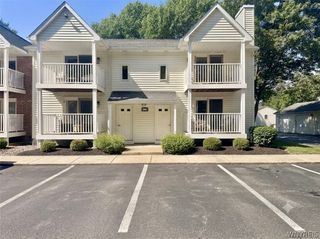
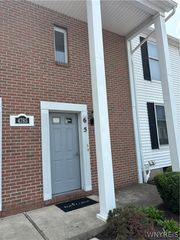
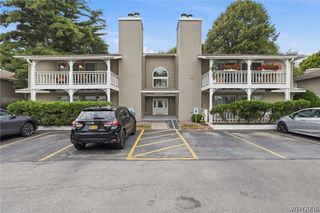
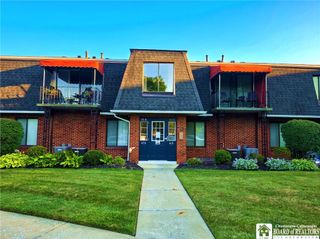
Welcome to this meticulously maintained 2-bed, 2-bath condo on the 2nd floor in a welcoming community where the living is easy! *WINTER-READY BONUS* Unlike other units, this home includes a separate private garage! An absolute must have for surviving Bflo. Winters without the morning hassle of cleaning off your car. Take advantage of lower taxes, a very reasonable HOA fee and incredible convenience. This home shines bright like a diamond with a freshly painted interior, professionally deep cleaned carpeting, brand new lighting & ceiling fans throughout, replacement windows, an updated kitchen with a new dw (Aug 24) showcasing new modern soft close cabinets by Kitchen Tune Up and a brand new LG electric stove (negotiable) & brand new LG microwave. The layout features a versatile 2nd bedroom presently used as an office that opens to an airy living room w/ a substantial sliding glass door, and your large primary suite catches the morning sun & it has a nicely oversized closet. Enjoy your private maintenance-free terrace overlooking the green space (frequented by deer & various birds) complete w/ a custom Kohler awning. (Cleaned, stored & installed by Kohler). Unbeatable storage with a full basement and a separate garage #7 is equipped with electric. In addition to 1 unassigned parking space in front of your building. Additional guest parking is in the back of the Community. Solid major mechanicals, furnace just serviced & Allergen filter replaced (7/26) New AC system (8/24 w/ 8 yr warranty) and new HWT. Pet-friendly with some restrictions & rental potential. Ultra convenient location just minutes from Walton Woods, the Amherst Library & bike path, the 990, 290, 190, 33, Downtown BFLO. The Bflo Niagara Airport, UB North, restaurants, shopping, Niagara Falls, Canada & so much more! Note: Owner is a NYS licensed Realtor & reserves the right to set an offer due date. The Community will be black topped soon & there are NO special assesments here! Open House Saturday 8/8/26 1-3 PM & Wed 8/12 5-7pm
- Listing Status:
- Active
- Date Added:
- August 4, 2026
- Data Last Updated:
- August 10, 2026 at 1:17PM
- Listing Office:
- Keller Williams Realty WNY : 716-832-3300
- Listing Agent:
- Kathleen M Jones : 716-431-9494
- Contact:
- 716-431-9494
- MLS ID:
- B1704132

- General: Awning(s)Balcony
- Other Structures: Balcony
- Parking: DetachedGarageOpen
- Roofing: ArchitecturalShingle
- General: BrickVinyl SidingCopper PlumbingPEX Plumbing1
- Road/Access: City Street
- HOA Amenities: Common Area MaintenanceCommon Area InsuranceCommon AreasElectricityInsuranceMaintenance StructureReserve FundSewerSnow RemovalTrashWater321.0Monthly
- Originating MLS: NYS_B
- School District: Sweet Home
- County: Erie
- Zoning: 142289-054-340-0001-006-000-6504
- Utilities: Electricity ConnectedHigh Speed Internet AvailableSewer ConnectedWater Connected
- Water: ConnectedPublic
- Sewer: Connected
- Source: NYS_B
This listing courtesy of Kathleen M Jones , Keller Williams Realty WNY
Monthly Payment
- Principal & Interest $
- Property Taxes $
- Home Insurance $
- VA Funding Fee $

 New - 3 days ago