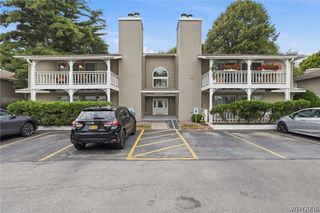
120 Old Lyme Drive 4, Amherst, NY 14221
- 2 beds |
- 2 baths |
- 1,092 sqft
 Condominium
  Built in 1969
  1,307sqft lot
 —— car garage
  $182/sqft
  Listed 17 days ago
Property Description
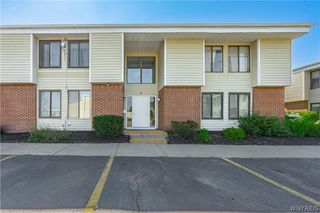
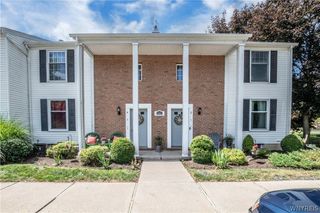
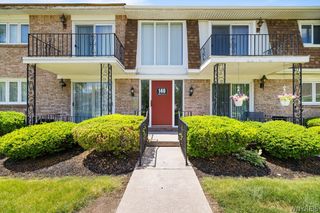
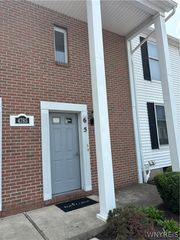
Welcome to easy, maintenance-free living in the highly desirable Georgian Village Condominiums in the heart of Williamsville! This beautifully updated first-floor condo offers 2 spacious bedrooms and 2 full bathrooms, including a private primary suite with its own full bath. Tastefully updated throughout with today's neutral color palette, this move-in ready home features newer windows, central air, a brand-new hot water tank, and the peace of mind of a new roof. The bright, inviting kitchen is equipped with stainless steel appliances and opens to a spacious living and dining area, creating the perfect space for everyday living and entertaining. Off the living room, sliding glass doors lead to a peaceful private patio—an ideal spot to enjoy your morning coffee or unwind at the end of the day. Additional features include convenient laundry facility with dedicated storage space in the basement, and ample parking. Residents of Georgian Village enjoy exceptional community amenities, including an in-ground pool, tennis courts, a gazebo, and grilling area, offering a resort-like lifestyle right at home. Ideally located just minutes from shopping, restaurants, parks, and all that the Village of Williamsville has to offer, this is low-maintenance living at its finest. Move right in and start enjoying everything this wonderful community has to offer!
- Listing Status:
- Active
- Date Added:
- July 24, 2026
- Data Last Updated:
- August 10, 2026 at 3:16PM
- Listing Office:
- WNY Metro Roberts Realty : 716-662-0449
- Listing Agent:
- Lidia Egleston : 716-207-6976
- Contact:
- 716-662-0449
- MLS ID:
- B1700923

- General: PatioTennis Court(s)
- Other Structures: PorchPatioOpen
- Pool: AssociationCommunity
- Parking: No GarageOpen
- Roofing: Asphalt
- General: BrickOtherCopper Plumbing1
- Road/Access: City Street
- HOA Amenities: PoolStorageTennis Court(s)Common AreasInsuranceMaintenance StructureSewerSnow RemovalTrashWater418.0Monthly
- Originating MLS: NYS_B
- School District: Williamsville
- County: Erie
- Zoning: 142289-055-160-0002-016-000-1204
- Utilities: Cable AvailableSewer ConnectedWater ConnectedCircuit Breakers
- Water: ConnectedPublic
- Sewer: ConnectedCommunity/Coop Sewer
- Source: NYS_B
This listing courtesy of Lidia Egleston , WNY Metro Roberts Realty
Monthly Payment
- Principal & Interest $
- Property Taxes $
- Home Insurance $
- VA Funding Fee $

 New - 3 days ago