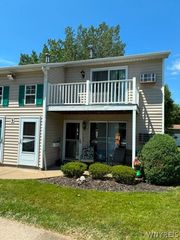
9 Southcreek Court D, Amherst, NY 14051
- 2 beds |
- 2 baths |
- 1,102 sqft
 Condominium
  Built in 1973
  1,307sqft lot
 —— car garage
  $168/sqft
  Listed 3 days ago
Property Description
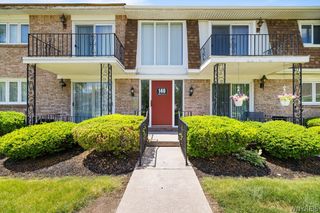
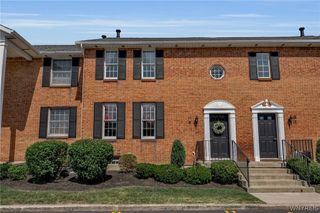
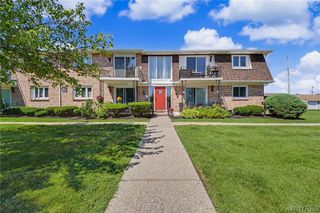
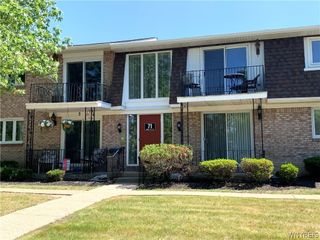
Welcome to 9 Southcreek Court, Unit D an impressive, beautifully maintained 2 bedroom, 2 full bath condo nestled in the highly desirable Glen Oaks community of East Amherst, served by the sought after Williamsville School District. This home has been thoughtfully updated throughout, featuring a fully renovated eat in kitchen equipped with stainless steel appliances, granite countertops, a built-in pantry, and a convenient breakfast bar with seating. The kitchen seamlessly opens to a generous dining area and an adjacent living room, where sliding glass doors lead out to your own private balcony complete with an attached storage unit. The primary suite offers a spacious walk in closet and a refreshed ensuite bathroom complete with a stand up shower, new flooring, and an updated vanity with granite counters. Additional highlights include two brand-new windows and a newer HVAC system for total efficiency and peace of mind. Residents enjoy effortless living with quick access to a 1st floor common laundry room, as well as fantastic neighborhood amenities just a 2 minute walk away, including a community pool, tennis courts, and a playground. Pets are welcome with permission, making this turn-key residence the complete package for convenient, low-maintenance living in an exceptional location. Welcome to your new home!!
- Listing Status:
- Active
- Date Added:
- August 7, 2026
- Data Last Updated:
- August 10, 2026 at 3:16PM
- Listing Office:
- HUNT Real Estate Corporation : 716-694-0400
- Listing Agent:
- Jennifer M Ranaletti : 716-597-5073
- Contact:
- 716-597-5073
- MLS ID:
- B1698023

- General: BalconyPlay StructurePoolTennis Court(s)
- Other Structures: PorchBalconyCoveredOpen
- Pool: AssociationCommunityIn Ground
- Parking: AssignedNo GarageTwo Spaces
- Roofing: ArchitecturalShingle
- General: BrickVinyl SidingCopper Plumbing1
- Road/Access: Private Road
- HOA Amenities: PoolCommon Area MaintenanceSewerSnow RemovalTrashWater306.0Monthly
- Originating MLS: NYS_B
- School District: Williamsville
- County: Erie
- Zoning: 142289-028-260-0002-001-000-9D
- Utilities: High Speed Internet AvailableSewer ConnectedWater ConnectedCircuit Breakers
- Water: ConnectedPublic
- Sewer: Connected
- Source: NYS_B
This listing courtesy of Jennifer M Ranaletti , HUNT Real Estate Corporation
Monthly Payment
- Principal & Interest $
- Property Taxes $
- Home Insurance $
- VA Funding Fee $

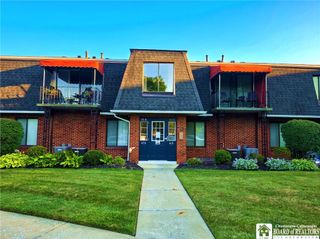
 New - 3 days ago