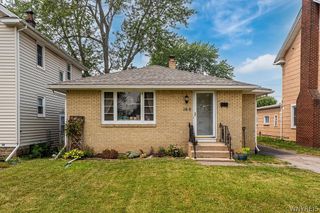
481 Getzville Road, Amherst, NY 14226
- 3 beds |
- 2 baths |
- 1,424 sqft
 Single-Family Home
  Built in 1957
  0.26acre lot
 1 car garage
  $183/sqft
  Listed 24 days ago
Property Description
Welcome to charming 491 Getzville Road! This 3 bedroom 2 full bath home is waiting for its' new owners to make it their own. You are greeted with full front covered porch that leads you into the inviting living room which features oak pegged floors, a WBFP with heatilator which is flanked by built in bookshelves. The kitchen has been updated and has Corian counters, plenty of cabinets and all appliances. The two bedrooms on the first floor have generous closet space and hardwood floors. The full bath down allows you live like you are in a ranch style home as everything you need in on the first floor. The second floor features a large bedroom that covers the entire first floor and has a full bath along and several built in drawers. The partially finished basement has a newer floor, glass block windows and separate area for a workshop. Washer and Dryer will stay. Furnace and AC are two years old. Fabulous location near shopping, restaurants and medical facilities. Seller reserves the right to set a deadline.
- Listing Status:
- Pending
- Date Added:
- July 17, 2026
- Data Last Updated:
- August 10, 2026 at 3:16PM
- Listing Office:
- Howard Hanna WNY Inc. : 716-662-2000
- Listing Agent:
- Kathleen S Cunningham : 716-228-5379
- Contact:
- 716-228-5379
- MLS ID:
- B1699071

- General: Separate/Formal Dining RoomSeparate/Formal Living RoomSolid Surface CountersNatural WoodworkWindow TreatmentsBedroom on Main Level
- Appliances: DryerElectric CooktopGas Water HeaterMicrowaveRefrigeratorWasher
- Laundry: In Basement
- Basement: FullPartially FinishedSump Pump
- Flooring: CarpetHardwoodVariesVinyl
- A/C: Central Air
- Heating: GasForced Air
- Fireplace: FireplaceFireplaces: 1
- General: Concrete Driveway
- Style: Cape CodColonial
- Other Structures: PorchCovered
- Parking: AttachedGarage
- Roofing: Asphalt
- Windows: Drapes
- General: Attic/Crawl Hatchway(s) InsulatedVinyl Siding1Poured
- Originating MLS: NYS_B
- School District: Amherst
- County: Erie
- Zoning: 142289-068-090-0002-044-000
- Utilities: Sewer ConnectedWater ConnectedCircuit Breakers
- Water: ConnectedPublic
- Sewer: Connected
- Source: NYS_B
This listing courtesy of Kathleen S Cunningham , Howard Hanna WNY Inc.
Monthly Payment
- Principal & Interest $
- Property Taxes $
- Home Insurance $
- VA Funding Fee $

 New - 10 hours ago