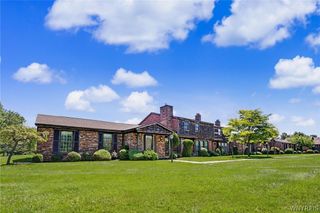
54 Park Lane Court, Amherst, NY 14221
- 2 beds |
- 2 baths |
- 1,890 sqft
 Condominium
  Built in 2002
  1,498sqft lot
 1 car garage
  $180/sqft
  Listed 21 days ago
Property Description
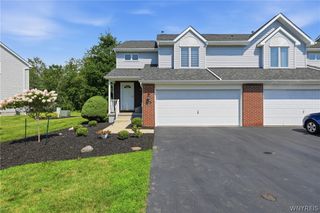
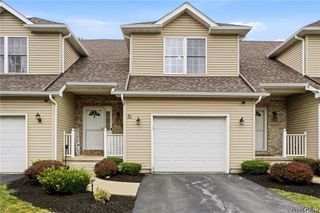
Welcome to 54 Park Lane Ct., in Williamsville.. beautifully situated condo nestled on a quite cul-de-sac and designed for effortless luxury living. Offering 1,890 square feet of inviting space, this home blends comfort , convenience , and style with a thoughtful layout that makes everyday living feel elevated. The spacious primary bedroom features its own private en-suite bath, with jetted tub, while the second bedroom is ideally located near the full guest bath, creating a welcoming retreat for family or guests. At the heart of the home, the full equipped eat-in kitchen includes all appliances and opens to a private deck, offering the perfect setting for coffee in the mornings, casual meals , or quiet evenings outdoors.. A built in one car garage and private laundry area add to the ease of condo living , while the low-maintenance lifestyle allows you to spend more time enjoying everything Williamsville has to offer. Ideally located near shopping,, dining, parks and more this is a wonderful opportunity to enjoy comfort convenience , and refined condo living in a highly desirable setting.
- Listing Status:
- Active
- Date Added:
- July 20, 2026
- Data Last Updated:
- August 10, 2026 at 3:16PM
- Listing Office:
- WNY Metro Roberts Realty : 716-559-9972
- Listing Agent:
- Anne L Kader : 716-830-6366
- Contact:
- 716-559-9972
- MLS ID:
- B1699516

- General: Deck
- Other Structures: PorchDeckOpen
- Parking: AttachedGarageOpen
- Roofing: ArchitecturalShingle
- Windows: Drapes
- General: BrickVinyl Siding2
- Road/Access: City Street
- HOA Amenities: OtherSee RemarksCommon Area MaintenanceMaintenance Structure260.0Monthly
- Originating MLS: NYS_B
- School District: Amherst
- County: Erie
- Zoning: 142289-068-150-0009-024-000
- Utilities: Sewer ConnectedWater ConnectedCircuit Breakers
- Water: ConnectedPublic
- Sewer: Connected
- Source: NYS_B
This listing courtesy of Anne L Kader , WNY Metro Roberts Realty
Monthly Payment
- Principal & Interest $
- Property Taxes $
- Home Insurance $
- VA Funding Fee $