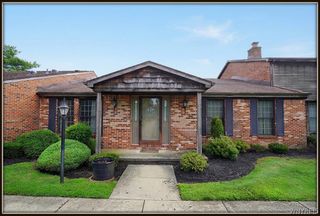
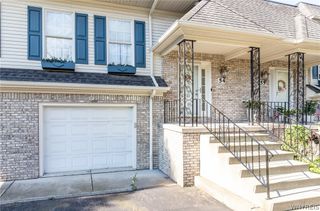
5477 Village Station Circle, Clarence, NY 14221
- 2 beds |
- 2 baths |
- 1,596 sqft
 Condominium
  Built in 1995
  1,886sqft lot
 2 car garage
  $238/sqft
  Listed 4 days ago
Property Description
Welcome home to one of the area's most beautifully updated end unit townhomes offering the perfect combination of style, comfort, and low maintenance living. This exceptional 1,596 square foot home features 2 spacious bedrooms, 1.5 baths, and a versatile loft that can easily be converted into a third bedroom, home office, or additional living space. The stunning kitchen has been thoughtfully remodeled with granite countertops, a marble tile backsplash, granite sink, coffee bar with matching granite surfaces, beverage refrigerator, garbage disposal, and a complete suite of stainless steel appliances that are all included. The inviting living room is highlighted by a beautifully tiled fireplace, creating the perfect gathering space. Luxury vinyl plank flooring extends throughout the first floor, complemented by updated trim, fresh interior paint, and new carpeting throughout the second level. Both bathrooms have been tastefully renovated with updated countertops, sinks, faucets, toilets, and flooring. The spacious primary bedroom offers an attached bath and an oversized walk in closet, while the second bedroom also features a generous walk in closet. Convenient first floor laundry adds to the home's functionality, washer and dryer included with sale. Enjoy the added privacy of this desirable end unit with a peaceful wooded backyard setting. Additional updates include a 2020 hot water tank and a Lennox furnace. Every major appliance was replaced in 2019 and will remain with the home, making this truly move in ready. This is a rare opportunity to own one of the finest townhomes available with exceptional updates, quality finishes, and a private setting that is hard to find. Showings begin immediately and offers will be reviewed Thursday 8/13 @12pm.
- Listing Status:
- Active
- Date Added:
- August 6, 2026
- Data Last Updated:
- August 10, 2026 at 4:16PM
- Listing Office:
- Towne Housing Real Estate : 716-264-4135
- Listing Agent:
- Kevin McMullen : 716-308-3145
- Contact:
- 716-308-3145
- MLS ID:
- B1704778

- General: Deck
- Other Structures: Deck
- Parking: AssignedAttachedGarageTwo Spaces
- Roofing: ArchitecturalShingle
- General: Attic/Crawl Hatchway(s) InsulatedBrickFrameVinyl Siding2
- Road/Access: Private Road
- HOA Amenities: Common Area MaintenanceCommon Area InsuranceMaintenance StructureSewerSnow RemovalTrashWater299.0Monthly
- Originating MLS: NYS_B
- School District: Williamsville
- County: Erie
- Zoning: 143200-057-130-0004-006-000
- Utilities: Electricity ConnectedSewer ConnectedWater Connected
- Water: ConnectedPublic
- Sewer: Connected
- Source: NYS_B
This listing courtesy of Kevin McMullen , Towne Housing Real Estate
Monthly Payment
- Principal & Interest $
- Property Taxes $
- Home Insurance $
- VA Funding Fee $