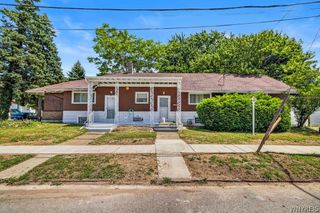
591 Longmeadow Road, Amherst, NY 14226
- 4 beds |
- 2 baths |
- 1,538 sqft
 Single-Family Home
  Built in 1920
  5,850sqft lot
 2 car garage
  $169/sqft
  Listed 18 days ago
Property Description
Welcome to 591 Longmeadow Rd., Amherst! This beautifully renovated 3-bedroom home, with the potential for a fourth bedroom, blends comfort, style, and flexibility. Featuring two full bathrooms, an open-concept layout, new flooring, fresh paint, and updated windows, this move-in-ready home is designed for modern living. An additional room just off the living area is ideal for a home office, playroom, guest room, or potential fourth bedroom. The clean, dry basement provides endless possibilities for a recreation room, home gym, or additional living space. Step outside to a spacious backyard and an oversized rear deck, creating the perfect setting for relaxing, entertaining, or enjoying outdoor gatherings. A 2-car detached garage adds convenience and extra storage. Ideally located near shopping, dining, parks, schools, and everyday amenities, this beautifully updated Amherst home is ready for its next owner. Don't miss this fantastic opportunity!
- Listing Status:
- Active
- Date Added:
- July 23, 2026
- Data Last Updated:
- August 10, 2026 at 3:16PM
- Listing Office:
- Towne Housing Real Estate : 716-264-4135
- Listing Agent:
- Kazi Rashid : 646-549-4280
- Contact:
- 646-549-4280
- MLS ID:
- B1699801

- General: Concrete DrivewayDeckFully FencedPatio
- Style: Two Story
- Other Structures: PorchDeckPatioCovered
- Parking: DetachedGarage
- Roofing: Asphalt
- General: Aluminum SidingOtherSee RemarksVinyl Siding1Block
- Originating MLS: NYS_B
- School District: Amherst
- County: Erie
- Zoning: 142289-067-160-0009-036-000
- Fencing: Full
- Utilities: Electricity ConnectedHigh Speed Internet AvailableSewer ConnectedWater ConnectedCircuit BreakersFuses
- Water: ConnectedPublic
- Sewer: Connected
- Source: NYS_B
This listing courtesy of Kazi Rashid , Towne Housing Real Estate
Monthly Payment
- Principal & Interest $
- Property Taxes $
- Home Insurance $
- VA Funding Fee $

 New - 10 hours ago