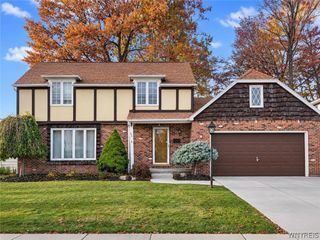
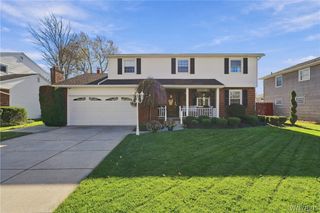
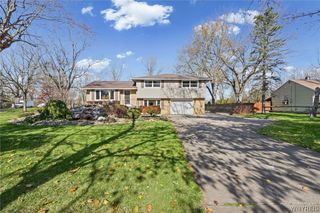
83 Brooklane Drive, Amherst, NY 14221
- 4 beds |
- 3 baths |
- 2,170 sqft
 Single-Family Home
 Built in 1964
 9,335sqft lot
 2 car garage
 $203/sqft
 Listed 1 month ago
Property Description
Meticulously maintained by the same owner for the past 34 years, this home is a true testament to pride of ownership! Nothing has been left untouched, with thoughtful updates and improvements throughout. Featuring a brand-new roof with complete tear-off, new gutters and fascia (2026)! Step inside to discover refinished hardwood floors, a spacious living room, and an inviting family room featuring a stunning marble wood-burning fireplace. The custom kitchen is an entertainer's dream, showcasing granite countertops, custom, modern flat panel cabinetry with pull-out shelves and plenty of drawer storage, tile flooring and backsplash, stainless steel stove, refrigerator, and a built-in trash compactor. You'll love the entertaining-sized island with bar-height seating and expansive workspace. The modern floor plan provides a wonderful flow for everyday living and gatherings. Retreat to the generously sized 18X18 primary suite with a 8x8 walk in closet and features an ensuite bathroom with granite countertops and a walk-in closet complete with a Stanley plank organization system. Tile finishes throughout the bathrooms add to the home's timeless appeal. The three additional bedrooms feature beautiful hardwood floors and spacious closets, each with Stanley plank organization systems, and share an updated full ceramic tile bathroom with solid surface counter. Outside, enjoy the scenic backyard with a stamped concrete patio, perfect for relaxing or entertaining. Additional updates and features include second-floor A/C (2023), first-floor mini split (2022), furnace boiler (2018), overhead garage door (2019), paver driveway extensions (2023), lawn sprinkler system, security system, select smart lighting and switches, and a generator transfer switch with garage outlet for portable generator connection (2016), offering added peace of mind. This home truly has it all, combining quality, comfort, and decades of care. With acceptable offer the seller will credit the buyer $1000 toward replacing bedroom carpet. Don't miss your opportunity to own this lovingly maintained home!
- Listing Status:
- Active
- Date Added:
- October 14, 2026
- Data Last Updated:
- November 22, 2026 at 3:18PM
- Listing Office:
- HUNT Real Estate ERA : 716-834-5400
- Listing Agent:
- Karen P Loffredo : 716-578-9005
- Contact:
- 716-578-9005
- MLS ID:
- B1720071

- General: Concrete Driveway
- Style: ColonialTwo StoryTraditional
- Parking: AttachedElectricityGarage
- Roofing: AsphaltArchitecturalShingle
- General: Vinyl SidingCopper Plumbing2Poured
- Road/Access: City Street
- Originating MLS: NYS_B
- School District: Sweet Home
- County: Erie
- Zoning: 142289-055-170-0005-061-000
- Utilities: High Speed Internet AvailableSewer ConnectedWater ConnectedCircuit Breakers
- Water: ConnectedPublic
- Sewer: Connected
- Source: NYS_B
This listing courtesy of Karen P Loffredo , HUNT Real Estate ERA
Monthly Payment
- Principal & Interest $
- Property Taxes $
- Home Insurance $
- VA Funding Fee $

 New - 3 days ago