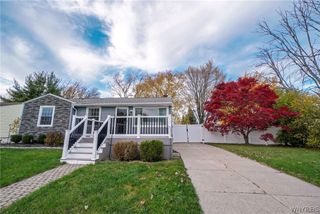
85 Paradise Road, Amherst, NY 14051
- 3 beds |
- 1 bath |
- 1,008 sqft
 Single-Family Home
 Built in 1956
 0.35acre lot
 1 car garage
 $273/sqft
 Listed 9 days ago
Property Description
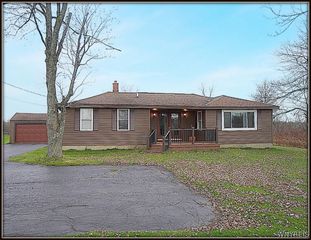
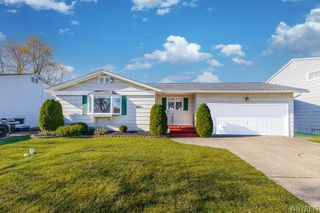
Welcome home to this inviting 3-bedroom ranch offering comfortable one-floor living and plenty of charm! The spacious living room provides a welcoming place to relax or entertain, while the quaint eat-in kitchen offers a cozy space for everyday meals and gatherings. One of the highlights of this home is the sunroom, overlooking a beautiful, park-like backyard. With sliding glass doors and plenty of potential to create your own peaceful retreat, this space is perfect for enjoying the changing seasons and taking in the outdoor surroundings. This home features three bedrooms, a full bathroom with a walk in shower, hardwood flooring in select areas, and a full basement with laundry and additional storage possibilities. A detached one-car garage and blacktop driveway provide added convenience. Weather you're a first-time homebuyer, need a change of scenery or searching for a home with great potential, this charming ranch is ready for its next chapter. Don't miss the opportunity to make it your own! Also house next door for sale at 91 Paradise Rd, B1726917. Both homes open Saturday 1-3
- Listing Status:
- Active
- Date Added:
- November 13, 2026
- Data Last Updated:
- November 22, 2026 at 2:18PM
- Listing Office:
- MJ Peterson Real Estate Inc. : 716-689-7800
- Listing Agent:
- Dawn M Brown : 716-866-4509
- Contact:
- 716-866-4509
- MLS ID:
- B1727049

- General: Blacktop Driveway
- Style: Ranch
- Parking: DetachedElectricityGarageGarage Door Opener
- Roofing: Asphalt
- General: Aluminum SidingBrick1Poured
- Road/Access: Main Thoroughfare
- Originating MLS: NYS_B
- School District: Williamsville
- County: Erie
- Zoning: 142289-056-120-0003-003-000
- Utilities: Cable AvailableElectricity ConnectedSewer ConnectedWater ConnectedCircuit Breakers
- Water: ConnectedPublic
- Sewer: Connected
- Source: NYS_B
This listing courtesy of Dawn M Brown , MJ Peterson Real Estate Inc.
Monthly Payment
- Principal & Interest $
- Property Taxes $
- Home Insurance $
- VA Funding Fee $

 New - 3 days ago