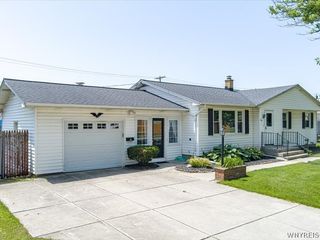
92 Tomcyn Drive, Amherst, NY 14221
- 3 beds |
- 1 bath |
- 1,164 sqft
 Single-Family Home
  Built in 1964
  7,501sqft lot
 1 car garage
  $258/sqft
  Listed 13 hours ago
Property Description
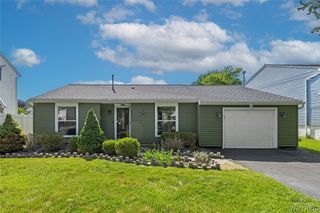
Welcome home to your Truly move-in ready 3br, deep 1 car garage w/extra storage, 14221 RANCH w/all the big ticket updates including tear off architectural roof (21), hi eff furnace (25), whole house humidifier (25), hot water tank (25), updated double pane vinyl windows throughout, gravity back up sump pump (25) in dry, poured basement w/glass block windows for security, sewer line to the street w/ 20 year warranty, fresh paint throughout, all appliances negotiable, Nest included. In addition to the updated mechanics are beautifully refinished oak hardwood floors throughout, dining area in eat in kitchen, which has new granite countertops, custom backsplash and recessed, lighting, generous sized living room, 3 brs and renovated full bath w/ new ceramic tile shower, backsplash under heated and lit mirror, fully fenced in yard accessed through door from kitchen for convenience features concrete patio to relax on, tasteful perennial landscaping for low maintenance, amazing location, close to everything, won’t last, must see! OH this Saturday from 1-3, offers due Tues, 14th at 12pm.
- Listing Status:
- Active
- Date Added:
- July 7, 2026
- Data Last Updated:
- July 7, 2026 at 6:16PM
- Listing Office:
- Howard Hanna WNY Inc. : 716-773-1900
- Listing Agent:
- Jason P Sokody : 716-603-2516
- MLS ID:
- B1696483

- General: Blacktop DrivewayFully FencedPatio
- Style: Ranch
- Other Structures: Patio
- Parking: AttachedElectricityGarage
- General: BrickVinyl Siding1Poured
- Road/Access: City Street
- Originating MLS: NYS_B
- School District: Sweet Home
- County: Erie
- Zoning: 142289-055-170-0007-007-000
- Fencing: Full
- Utilities: Sewer ConnectedWater Connected
- Water: ConnectedPublic
- Sewer: Connected
- Source: NYS_B
This listing courtesy of Jason P Sokody , Howard Hanna WNY Inc.
Monthly Payment
- Principal & Interest $
- Property Taxes $
- Home Insurance $
- VA Funding Fee $

 New - 13 hours ago