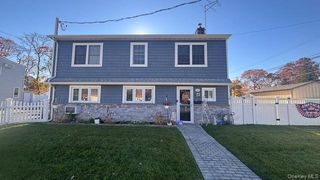
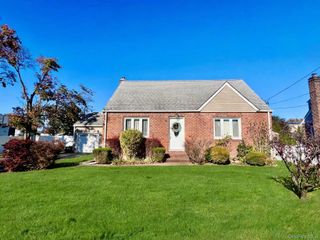
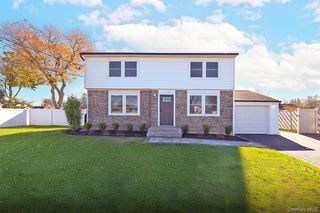
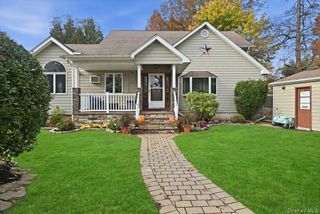
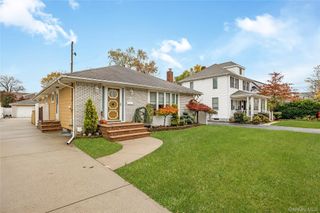
510 Albany Avenue, Amityville, NY 11701
- 5 beds |
- 2 baths |
- 2,120 sqft
 Single-Family Home
 Built in 1968
 10,881sqft lot
 —— car garage
 $377/sqft
 Listed 13 days ago
Property Description
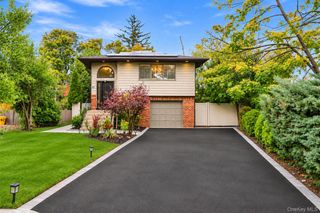
This Amazing Mother & Daughter Hi Ranch Is fully Renovated from top to bottom. This Home will wow you from the minute you enter the front door. The living room features High ceilings with Hi hats Galore, and a formal Dining Room. The White Oak Kitchen, features quartz tops & stainless steel Appliances. As you exit the kitchen You will find your 2nd floor laundry room built in the wall with stackable LG washer & dryer. The main Bathroom features a double sink, a deep soaking tub, and elegant tile work. The Master Bedroom have his & hers closets. The two other bedroom are generously sized with plenty of natural lights. The 2nd floor have a pull down step to the attic for storage. The lower level features a Family room / Living room with a wood burning fireplace. 2 large bedrooms, eat in kit, dining room, & a full bath. The maintenance free grounds are fully paved with red bricks & and a 12 x 24 semi inground pool. This yard is perfect for entertaining. It is fully fenced & backs up to A Green Belt reservoir. The front features a circular driveway for easy access. Your dream home awaits you.
- Listing Status:
- Active
- Data Last Updated:
- November 19, 2026 at 7:21AM
- Listing Office:
- Sir Winston Realty Inc : 631-968-8881
- MLS ID:
- 1071443

- General: LightingRain Gutters
- Style: Hi Ranch
- Other Structures: Shed(s)Workshop
- Pool: Above GroundFencedPool Cover
- Parking: DrivewayOff StreetParking spaces: 6
- General: Bi-LevelTwo
- Road/Access: Municipal
- Originating MLS: onekey2
- School District: Amityville
- County: Suffolk County
- Zoning: 0100-173-00-01-00-133-000
- View: NeighborhoodOpen
- Fencing: Vinyl
- Utilities: Cable ConnectedElectricity ConnectedNatural Gas ConnectedPhone ConnectedSewer ConnectedTrash Collection PublicWater Connected
- Water: Public
- Sewer: Public Sewer
- Source: onekey2
This listing courtesy of Sir Winston Realty Inc
Monthly Payment
- Principal & Interest $
- Property Taxes $
- Home Insurance $
- VA Funding Fee $

 New - 1 day ago