84 Ocean Avenue, Amityville, NY 11701
- 6 beds |
- 5 baths |
- 4,200 sqft
 Single-Family Home
  Built in 1936
  0.44acre lot
 2 car garage
  $417/sqft
  Listed 15 days ago
Property Description
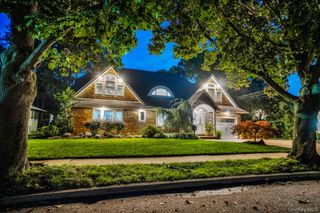
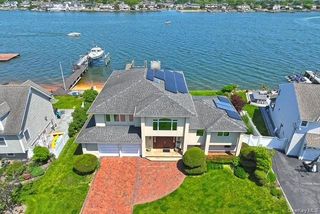
A rare waterfront offering in the heart of Amityville Village! Set on approximately half an acre with an impressive 100 feet of waterfront, this stately 4,200 sq. ft. Center Hall Colonial blends timeless architectural character with the space and amenities of waterfront living. Offering 6 bedrooms, 3 full and 2 half baths, the home features gracious living and entertaining spaces including a formal dining room, den, office, sunroom and fireplace. The beautifully renovated kitchen with radiant heated floors opens to an expansive deck with a gas-line-serviced grill, while a brick patio provides another inviting place to relax and take in the waterfront views. Outdoors, a large boat slip and private dock create an exceptional setting for enjoying life on the water. Inside, quartered oak flooring, cedar-lined closets and distinctive architectural details speak to the home's 1920s character, while thoughtful updates provide modern-day comfort. The semi-finished basement offers additional space for recreation, fitness, hobbies, laundry and storage. A detached two-car garage includes upper-level storage and a separate marine equipment room. Additional highlights include three-zone central air, a 20KW whole-house generator, built-in sprinkler system, replacement windows, and a new roof on both the house and garage completed in 2024. With remarkable space, waterfront access and enduring character, this is a truly special opportunity to own one of Amityville Village's distinctive waterfront homes.
- Listing Status:
- Active
- Data Last Updated:
- September 23, 2026 at 1:19PM
- Listing Office:
- Signature Premier Properties : 631-433-2877
- MLS ID:
- 1046399

- Style: A-FrameColonial
- Other Structures: DeckPatio
- Parking: DrivewayGaragePrivate
- Originating MLS: onekey2
- School District: Amityville
- County: Suffolk County
- Zoning: 47200020340
- View: Water
- Fencing: Back Yard
- Utilities: Cable ConnectedElectricity ConnectedNatural Gas ConnectedPhone ConnectedSewer ConnectedTrash Collection PublicWater Connected
- Water: Public
- Sewer: Public Sewer
- Source: onekey2
This listing courtesy of Signature Premier Properties
Monthly Payment
- Principal & Interest $
- Property Taxes $
- Home Insurance $
- VA Funding Fee $