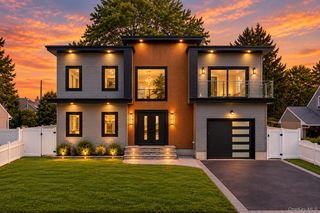
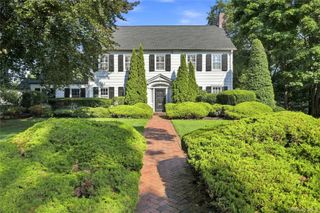
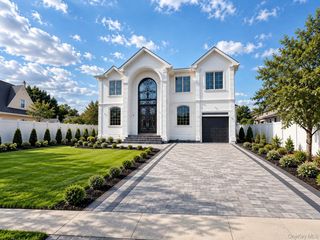
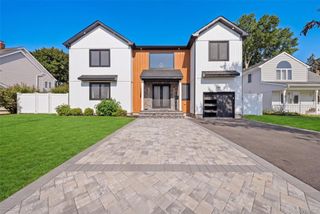
3529 Stratford Road, Wantagh, NY 11793
- 6 beds |
- 4 baths |
- 4,222 sqft
 Single-Family Home
  Built in 1950
  10,001sqft lot
 1 car garage
  $473/sqft
  Listed 15 days ago
Property Description
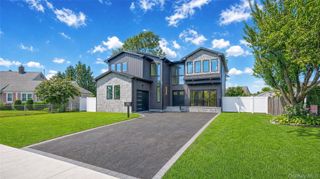
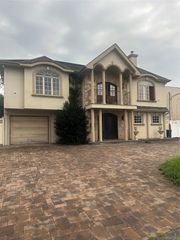
Welcome To This One Of A Kind And Absolutely Stunning Hampton Style Colonial Set On A Beautifully Manicured 10,000 Sq. Ft. Property On A Picturesque, Tree Lined Street In Wantagh Woods. This 6 Bedroom, 3.5 Bath Home Features A Chef Style Kitchen With Gas Cooking, Elegant Formal Dining Room, Large Living Room, And Spacious Den/Family Room, All With Hardwood Flooring, Two Fireplaces, Radiant Heat, Central Air, And A 1st Floor Guest Suite. 5 Large Bedrooms Upstairs With A Magnificent Primary En-Suite Featuring Full Bathroom & 2 Custom Closets! The Fully Finished Basement Offers Additional Living And Entertaining Space, While The Backyard Offers A Heated In-Ground Pool & Paver Patio Creates The Perfect Private Retreat. Cedar Siding, Large Driveway, 1 Car Garage, And An Unbeatable Location Close To Schools And LIRR Complete The Lifestyle In This Exceptional Home!
- Listing Status:
- Active
- Data Last Updated:
- September 23, 2026 at 2:19PM
- Listing Office:
- Signature Premier Properties : 516-546-6300
- MLS ID:
- 1046987

- General: GardenLightingMailbox
- Style: Colonial
- Other Structures: Patio
- Pool: Electric HeatIn GroundVinyl
- Parking: DrivewayGarageOn StreetParking spaces: 2
- Windows: Double Pane WindowsTilt Turn Windows
- General: Bi-Level
- Originating MLS: onekey2
- School District: Wantagh
- County: Nassau County
- Zoning: 2089-57-039-00-0093-0
- Fencing: FullVinyl
- Utilities: Cable AvailableElectricity ConnectedNatural Gas ConnectedPhone AvailableSewer AvailableTrash Collection PublicWater Connected
- Water: Public
- Sewer: Public Sewer
- Source: onekey2
This listing courtesy of Signature Premier Properties
Monthly Payment
- Principal & Interest $
- Property Taxes $
- Home Insurance $
- VA Funding Fee $