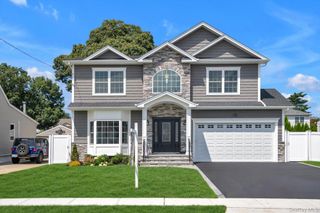
9 Vista Lane, Levittown, NY 11756
- 5 beds |
- 3 baths |
- 4,300 sqft
 Single-Family Home
  Built in 2025
  7,314sqft lot
 1 car garage
  $383/sqft
  Listed 27 days ago
Property Description
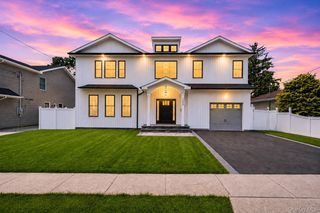
Welcome to 9 Vista Lane. Double iron entry doors open to a dramatic two-story foyer and an expansive open concept layout with 9-foot ceilings, wide plank hardwood floors, lots of natural light, custom millwork, and an open staircase with iron railings. The spacious kitchen features extensive counter space, a waterfall island, and statement range hood, along with a separate spice kitchen. The kitchen opens to a casual dining area, with the formal dining room just beyond. The bedrooms are true king-size rooms, and the primary suite features a tray ceiling, expansive walk-in closet, and ensuite with soaking tub, separate shower, and marble topped double vanity. Fully tiled secondary baths. The home also has natural gas, a dedicated laundry room, and a spacious unfinished basement with high 9-foot ceilings and its own private entrance. Outside is a fully fenced yard with paver patio. Conveniently located near shopping, dining, transportation, and major roadways with access toward Queens and New York City. A home designed with space where it matters and details you notice.
- Listing Status:
- Active
- Data Last Updated:
- September 23, 2026 at 3:20PM
- Listing Office:
- Keller Williams Realty Elite : 516-795-6900
- MLS ID:
- 1043769

- General: Lighting
- Style: Colonial
- Other Structures: Patio
- Parking: Driveway
- Originating MLS: onekey2
- School District: Levittown
- County: Nassau County
- Zoning: 2089-51-150-00-0046-0
- Fencing: FencedFull
- Utilities: Electricity ConnectedNatural Gas ConnectedSewer ConnectedTrash Collection PublicWater Connected
- Water: Public
- Sewer: Public Sewer
- Source: onekey2
This listing courtesy of Keller Williams Realty Elite
Monthly Payment
- Principal & Interest $
- Property Taxes $
- Home Insurance $
- VA Funding Fee $