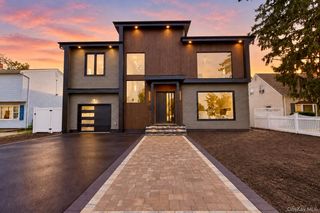
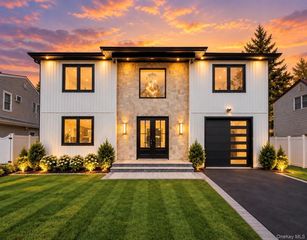
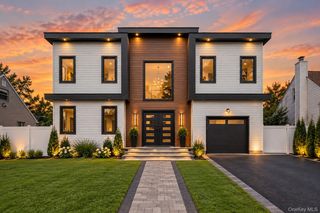
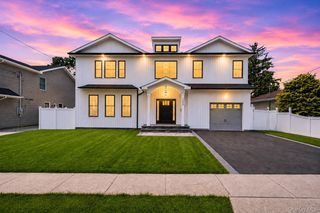
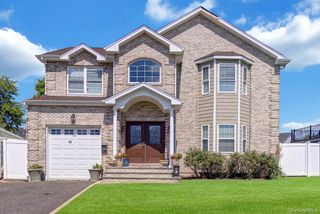
3414 Manchester Road, Wantagh, NY 11793
- 4 beds |
- 3 baths |
- 3,982 sqft
 Single-Family Home
  Built in 2005
  10,001sqft lot
 2 car garage
  $439/sqft
  Listed 5 days ago
Property Description
Welcome to 3414 Manchester Drive, an impressive custom-built home offering approximately 4,000 square feet of beautifully designed living space in the highly sought-after Wantagh Woods neighborhood. Built in 2005 and situated on a 100 x 100 lot, this spacious residence was thoughtfully created for comfortable everyday living and effortless entertaining. The main level features a bright and inviting living room, formal dining room, powder room, and a generous kitchen and great room with plenty of space to gather, host family and friends, and enjoy everyday living. Upstairs, you’ll find four spacious, sun-filled bedrooms along with a dedicated home office. The serene primary suite is a true retreat, complete with an oversized walk-in closet and a spa-like en-suite bath. Each additional bedroom offers generous closet space, and a conveniently located second-floor laundry room makes daily living that much easier. The finished lower level is truly an entertainer’s paradise, featuring a separate outside entrance, private movie theater, home gym, custom sports bar with detailed millwork, and an additional play and recreation area—offering incredible flexibility for entertaining, relaxing, and recreation. Outside, the backyard is your own private resort. An in-ground pool, tiki bar, beautiful paver patio, and multiple seating and gathering areas create the perfect setting for summer entertaining, outdoor dining, and relaxing with family and friends. Offering exceptional space, thoughtful amenities, and a prime location in one of Wantagh’s most popular neighborhoods, 3414 Manchester Drive is a special opportunity to enjoy custom living both inside and out.
- Listing Status:
- Active
- Data Last Updated:
- September 23, 2026 at 7:19AM
- Listing Office:
- Compass Greater NY LLC : 516-241-2648
- MLS ID:
- 1052591

- Style: Colonial
- Parking: DrivewayGarage
- Originating MLS: onekey2
- School District: Wantagh
- County: Nassau County
- Zoning: 2089-57-038-00-0054-0
- Utilities: Cable AvailableElectricity ConnectedNatural Gas ConnectedPhone ConnectedSewer ConnectedTrash Collection PublicWater Connected
- Water: Private
- Sewer: Public Sewer
- Source: onekey2
This listing courtesy of Compass Greater NY LLC
Monthly Payment
- Principal & Interest $
- Property Taxes $
- Home Insurance $
- VA Funding Fee $

 New - 2 days ago