11 Overlook Road, Ardsley, NY 10502
- 5 beds |
- 3 baths |
- 2,505 sqft
 Single-Family Home
  Built in 1952
  0.25acre lot
 1 car garage
  $426/sqft
  Listed 1 month ago
Property Description
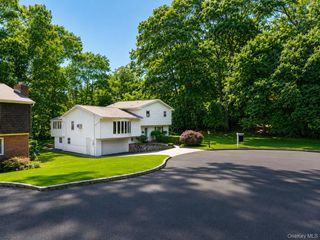
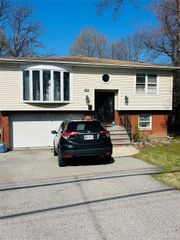
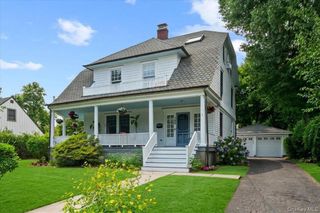
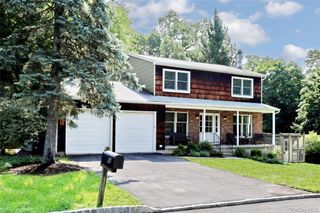
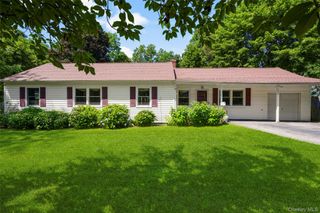
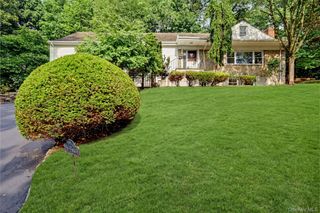
Nestled in the heart of Ardsley, this beautifully maintained Cape Colonial-style home offers the perfect blend of charm, space, and functionality. Filled with natural light from an abundance of windows, the home boasts a bright and welcoming atmosphere throughout. The updated kitchen features stainless steel appliances, custom wood cabinets, stone countertops and flows seamlessly into the inviting family room, complete with a cozy fireplace and sliding glass doors to level landscaped property. The sun filled dining room overlooks picturesque yard. The thoughtfully designed first floor offers two spacious bedrooms and a full hall bath, along with a private ensuite bedroom featuring its own full bathroom, mud room, California closet and separate exterior entrance—ideal for guests, extended family, or a home office. Upstairs, you'll find three additional generously sized bedrooms and another full bathroom, providing plenty of room for everyone. The full unfinished lower level offers the potential for another 800 sqft of living space, excellent storage space, utilities, and a dedicated laundry area. An oversized one-car attached garage with storage loft adds convenience and usefulness. Step outside to enjoy the beautifully landscaped, level backyard and patio—perfect for entertaining, relaxing, or outdoor dining. Ideally located close to elementary and high schools, parks, shopping, and public transportation, this exceptional home offers comfort, versatility, and convenience in one of Westchester's most sought-after communities. Ardsley residents enjoy access to local parks and recreational programs, as well as convenient connections to Metro-North Train Stations.
- Listing Status:
- Pending
- Data Last Updated:
- August 10, 2026 at 6:20PM
- Listing Office:
- Houlihan Lawrence Inc. : 914-591-2700
- MLS ID:
- 1008381

- General: First Floor BedroomFirst Floor Full BathCeiling Fan(s)Primary BathroomMaster DownstairsStorageWalk-In Closet(s)Washer/Dryer Hookup
- Rooms: Dining AreaHome OfficeLibrary/DenMedia Room
- Appliances: DishwasherDryerMicrowaveOvenRangeRefrigeratorStainless Steel Appliance(s)Washer
- Laundry: In Basement
- Basement: FullUnfinished
- Flooring: Hardwood
- A/C: Central Air
- Heating: Natural Gas
- Fireplace: Family RoomFireplaceFireplaces: 1
- General: CourtyardGardenMailbox
- Style: Cape CodColonial
- Parking: DetachedDrivewayGarage
- Windows: Bay Window(s)CasementDouble Pane Windows
- General: Two
- Originating MLS: onekey2
- School District: Ardsley
- County: Westchester County
- Zoning: 2601-016-01C-01184-000-0000-13
- View: Trees/Woods
- Fencing: None
- Utilities: Electricity ConnectedNatural Gas ConnectedPhone ConnectedSewer ConnectedTrash Collection PublicWater Connected
- Water: Public
- Sewer: Public Sewer
- Source: onekey2
- Exclusions: Select Light Fixtures
This listing courtesy of Houlihan Lawrence Inc.
Monthly Payment
- Principal & Interest $
- Property Taxes $
- Home Insurance $
- VA Funding Fee $