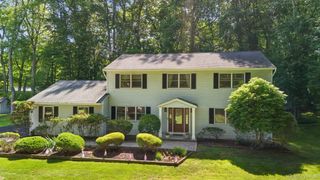
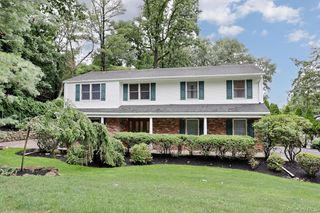
92 Piermont Place, Piermont, NY 10968
- 4 beds |
- 3 baths |
- 2,316 sqft
 Single-Family Home
  Built in 1979
  10,019sqft lot
 2 car garage
  $423/sqft
  Listed 4 days ago
Property Description
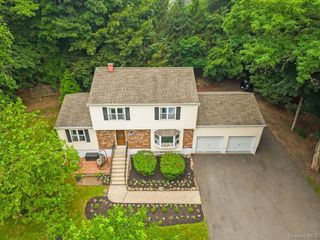
Beautifully Reimagined Rivertown Retreat with additional buildable lot. Welcome to 92 Piermont Place, a center-hall Colonial tucked away at the end of a quiet dead-end street above the Village of Piermont. This home offers the rare combination of peaceful, small-town living and an easy NYC commute. Expertly renovated to take full advantage of its private setting and picturesque views, this 4-bedroom, 2.5-bath home features oversized windows and glass doors that fill the interior with natural light and frame the surrounding landscape. An Additional Buildable .25 acre lot is included in the sales price (.45 acre total). Located directly behind the house, the lot has seasonal Hudson River views. From the backyard, you can access the Rail Trail, or relax on the expansive tiered Trex deck with generous areas for dining, grilling and lounging. There is also a charming, fenced kitchen garden for growing herbs, plants & flowers. The current owners have thoughtfully preserved the home's classic floor plan while seamlessly incorporating extensive updates: new hardwood floors throughout, recessed lighting, enlarged doorways & moldings, ceramic kitchen tiles, whole house A/C, new furnace & hot water tank, upgraded mechanical and audio/visual systems. At the front of the house, the living room with its wood-burning fireplace and the comfortable dining room are the perfect gathering spot for holidays or any day! At the rear of the house, the sun-filled family room and eat-in kitchen enjoy tranquil views of the surrounding property from oversized picture windows. The kitchen offers stainless steel appliances, porcelain tile floors, Corian counters, classic cabinetry, and brass hardware & fittings. A newly created Butler's Pantry features a prep sink, additional storage, and the unexpected -- a refrigerated beer tap! The main level also includes a home office/guest bedroom, powder room and laundry area. Upstairs, you'll find four family bedrooms and two full baths. Approved plans for a future extension are available for buyers interested in expanding the home. From your front door, stroll to the Village restaurants, shops, galleries, marina, and scenic Hudson River promenade. A Full House Generator provides added comfort and peace of mind year-round. Experience the best of both worlds: a tranquil Hudson River retreat with all the charm of a historic river village—and an effortless commute to New York City.
- Listing Status:
- Active
- Data Last Updated:
- July 29, 2026 at 7:20AM
- Listing Office:
- Coldwell Banker Realty : 845-634-0400
- MLS ID:
- 1028469

- General: Garden
- Style: Colonial
- Other Structures: PorchDeckPatio
- Parking: AttachedDrivewayGarageStorageParking spaces: 2
- Windows: Bay Window(s)Oversized Windows
- General: Two
- HOA Amenities: Park
- Originating MLS: onekey2
- School District: South Orangetown
- County: Rockland County
- Zoning: 392405.075.062-0001-008.000/0000
- View: RiverWater
- Utilities: Trash Collection Public
- Water: Public
- Sewer: Public Sewer
- Source: onekey2
- Exclusions: Excludes the Samsung frame TV.
This listing courtesy of Coldwell Banker Realty
Monthly Payment
- Principal & Interest $
- Property Taxes $
- Home Insurance $
- VA Funding Fee $