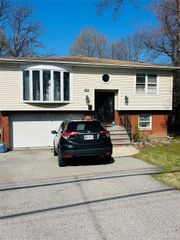
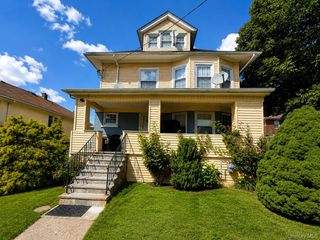
131 Huntley Drive, Ardsley, NY 10502
- 3 beds |
- 3 baths |
- 2,438 sqft
 Single-Family Home
  Built in 1952
  0.26acre lot
 1 car garage
  $445/sqft
  Listed 6 days ago
Property Description
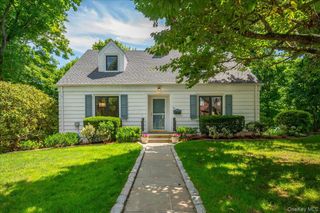
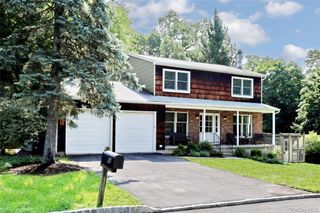
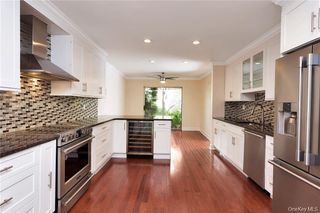
Welcome to this beautifully maintained ranch-style home in the highly desirable Huntley Estates neighborhood of Ardsley, offering the ease of one-level living in an exceptional location. Conveniently situated near parks, schools, shopping, and major highways, this home combines comfort, functionality, and convenience. The main level features three generously sized bedrooms, three full bathrooms with recently updated finishes, a spacious kitchen, and a bright family room with a cozy fireplace overlooking the private, level backyard. Step outside to the large deck, perfect for outdoor dining, entertaining, or simply enjoying the peaceful surroundings. A dedicated laundry room, central air conditioning, a large garage, and an oversized driveway add to the home's everyday convenience. The fully finished lower level provides 850+ sq ft of additional living space of complete with a full bathroom and two versatile rooms currently used as a home office and guest room—ideal for today's flexible lifestyle. Whether you're looking for extra space for work, recreation, or overnight guests, this home offers endless possibilities. Don't miss this wonderful opportunity to own a move-in-ready home in one of Ardsley's most sought-after neighborhoods.
- Listing Status:
- Active
- Data Last Updated:
- August 10, 2026 at 6:20PM
- Listing Office:
- Houlihan Lawrence Inc. : 914-591-2700
- MLS ID:
- 1034585

- Style: Ranch
- Parking: DrivewayGarageParking spaces: 1
- Windows: Aluminum Frames
- General: Bi-Level
- Originating MLS: onekey2
- School District: Ardsley
- County: Westchester County
- Zoning: 2601-006-030-00013-000-0012
- Fencing: None
- Utilities: Cable ConnectedElectricity ConnectedNatural Gas ConnectedPhone ConnectedSewer ConnectedTrash Collection PublicWater Connected
- Water: Public
- Sewer: Public Sewer
- Source: onekey2
- Exclusions: None
This listing courtesy of Houlihan Lawrence Inc.
Monthly Payment
- Principal & Interest $
- Property Taxes $
- Home Insurance $
- VA Funding Fee $