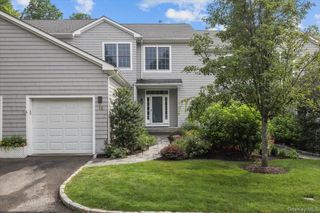
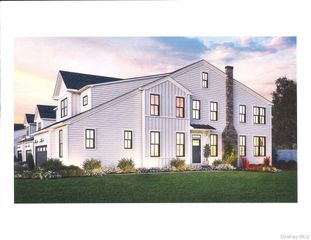
10 Skyview Drive, Armonk, NY 10504
- 3 beds |
- 3 baths |
- 3,094 sqft
 Single-Family Home
 Built in 1947
 1.1acre lot
 2 car garage
 $512/sqft
 Listed 1 month ago
Property Description
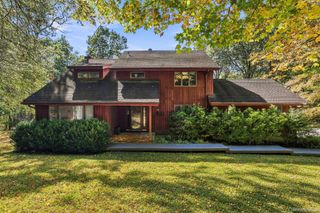
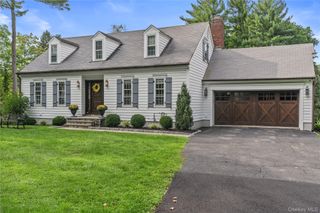
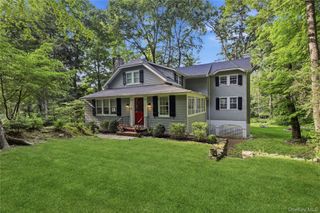
Discover timeless elegance and exceptional privacy at this inviting Armonk residence, where classic charm meets modern comfort. Set on a private property amid picturesque surroundings, this beautifully updated home has been thoughtfully expanded and renovated over the years, offering gracious living spaces, warm architectural details and a flexible layout that adapts easily to today’s lifestyle. Abundant natural light fills the rooms throughout, creating a bright and welcoming atmosphere in every season. Originally built circa 1947, the home blends its original character with the conveniences buyers want most. At its heart, the remodeled kitchen opens seamlessly to the family room, creating an open concept space ideal for everyday living and entertaining alike. The private primary suite offers a peaceful retreat, complete with an updated bath. Generously sized bedrooms provide comfort and flexibility for family and guests, while additional finished living space offers room to work, play or relax. Multiple fireplaces create inviting gathering spots throughout the colder months. Step outside to enjoy an effortless connection between indoor and outdoor living, centered around the in-ground pool, perfect for summer afternoons and evening gatherings. Hot-water heat, central air conditioning and a two-car garage complete this wonderful offering. A rare combination of privacy, light, space and comfort, all in the heart of Armonk.
- Listing Status:
- Active
- Data Last Updated:
- November 19, 2026 at 7:21AM
- Listing Office:
- Julia B Fee Sothebys Int. Rlty : 914-234-0200
- MLS ID:
- 1062512

- Style: Exp RanchRanch
- Pool: In Ground
- Parking: Garage
- General: Two
- Road/Access: Municipal
- Originating MLS: onekey2
- School District: Byram Hills
- County: Westchester County
- Zoning: 3800-101-000-00003-000-0003-054-0000
- View: Skyline
- Fencing: Partial
- Utilities: See Remarks
- Water: Well
- Sewer: Septic Tank
- Source: onekey2
This listing courtesy of Julia B Fee Sothebys Int. Rlty
Monthly Payment
- Principal & Interest $
- Property Taxes $
- Home Insurance $
- VA Funding Fee $