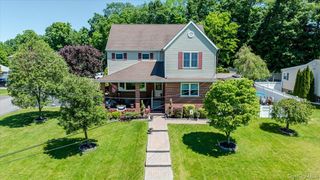
18 Brookview Drive, Pleasantville, NY 10570
- 3 beds |
- 4 baths |
- 3,434 sqft
 Single-Family Home
  Built in 1996
  2,344sqft lot
 1 car garage
  $386/sqft
  Listed 3 months ago
Property Description
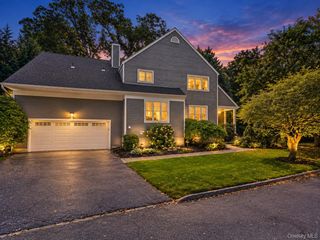
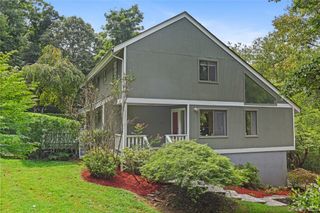
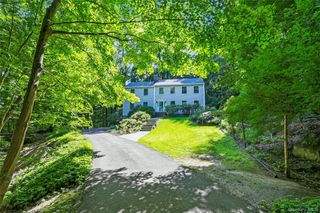
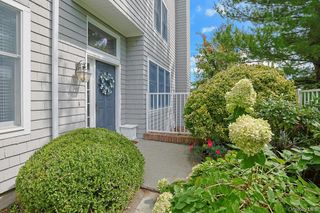
Enjoy carefree and resort-style living in the Pleasantville Country Club community! Perfectly situated as one of only ten homes at the end of a private cul-de-sac, this beautifully updated 3-bedroom, 3.5-bath townhome offers 3,434 square feet of elegant living space. The main level features a fabulous Kingswood gourmet kitchen, complete with a large granite center island, top-of-the-line appliances, and abundant counter space. Entertain with ease in the living room, accented by a cozy fireplace, or step out onto the spacious screened porch overlooking the 3rd green of the nine-hole golf course. Upstairs, the expansive primary suite offers a luxurious en-suite bath and generous closet space, accompanied by two additional bedrooms and a full hall bath. The lower level is an entertainer’s dream, featuring a bright, light-filled family room with a wall of doors opening to a beautifully landscaped private patio. This level also includes ample storage, a full bath, and French doors leading to a versatile space perfect for a guest room or private home office. Beyond the home, step out and enjoy the incredible community amenities, including a swimming pool, tennis and pickleball courts, workout facilities, and an on-site restaurant. With close proximity to the vibrant village of Pleasantville, this isn't just a home—it's a lifestyle waiting to be lived!
- Listing Status:
- Active
- Data Last Updated:
- September 23, 2026 at 7:19AM
- Listing Office:
- Houlihan Lawrence Inc. : 914-238-4766
- MLS ID:
- 1018220

- Other Structures: TerracePorchScreened
- Pool: CommunityIn GroundOutdoor Pool
- Parking: DrivewayGarageGarage Door OpenerParking spaces: 2
- General: Three Or More
- HOA Amenities: ClubhouseFitness CenterGolf CourseLandscapingMaintenanceMaintenance GroundsPoolSnow RemovalTennis Court(s)TrashCommon Area MaintenanceExterior MaintenanceGrounds CarePool ServiceSnow Removal997.0Monthly
- Originating MLS: onekey2
- School District: Mount Pleasant
- County: Westchester County
- Zoning: 3403-106-011-00001-010-0000
- Utilities: Cable ConnectedElectricity ConnectedNatural Gas ConnectedSewer ConnectedWater Connected
- Water: Public
- Sewer: Public Sewer
- Source: onekey2
- Exclusions: Kitchen and Dining Room ChandeliersMetal Shelves in storage roomTwo Decorative Carved Wood Pieces on the Screened Porch
This listing courtesy of Houlihan Lawrence Inc.
Monthly Payment
- Principal & Interest $
- Property Taxes $
- Home Insurance $
- VA Funding Fee $

 New - 3 days ago