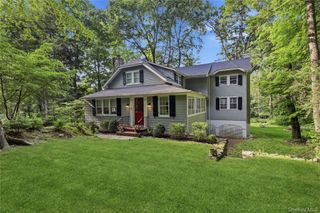
3 Cider Mill Circle, Armonk, NY 10504
- 3 beds |
- 4 baths |
- 3,273 sqft
 Single-Family Home
  Built in 2004
  3,049sqft lot
 1 car garage
  $487/sqft
  Listed 15 days ago
Property Description
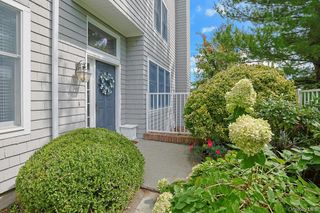
Welcome home to an exceptional end-unit residence offering maintenance-free living in one of Armonk’s most desirable gated communities, Cider Mill. Originally designed as the model home, every detail reflects timeless craftsmanship, sophisticated finishes and a level of quality that is immediately apparent. Beautiful details including Christopher Peacock cabinetry, marble finishes, custom millwork and hardwood floors add character and refinement throughout. Imagine starting your morning with a view off your Juliet balcony, enjoying a holiday in the formal dining room, or ending the day curled up with a book in the charming living room. The heart of the home is the open kitchen and family room, where everyone can gather while dinner is being prepared and the fireplace is glowing nearby. A finished lower level offers even more space to work, relax and enjoy. And who doesn’t love having the laundry conveniently located on the same floor as the 3 bedrooms? It is a home that feels equally suited to quiet everyday moments and effortless entertaining. As an end unit, 3 Cider Mill also enjoys wonderful privacy, a bluestone patio and its own side yard—a rare offering within the community. Just as special is the lifestyle: enjoy all the ease of maintenance-free living while following the sidewalk into the heart of Armonk for shops, restaurants and everything town has to offer, while the North White Plains train station makes commuting to New York City easy and convenient. Sophisticated yet comfortable, private yet connected— 3 Cider Mill offers a beautiful way to live in the heart of Armonk.
- Listing Status:
- Active
- Data Last Updated:
- September 23, 2026 at 7:19AM
- Listing Office:
- William Raveis Real Estate : 914-273-3074
- MLS ID:
- 1039389

- General: Juliet Balcony
- Other Structures: DeckPatio
- Parking: AttachedDriveway
- General: Tri-Level
- HOA Amenities: Common Area MaintenanceExterior MaintenanceGrounds CareSnow Removal846.0Monthly
- Originating MLS: onekey2
- School District: Byram Hills
- County: Westchester County
- Zoning: 3800-107-000-00016-000-0003-021-17-0000
- Utilities: Cable ConnectedElectricity ConnectedNatural Gas ConnectedPhone AvailableSewer ConnectedTrash Collection PublicUnderground UtilitiesWater Connected
- Water: Public
- Sewer: Public Sewer
- Source: onekey2
- Exclusions: None
This listing courtesy of William Raveis Real Estate
Monthly Payment
- Principal & Interest $
- Property Taxes $
- Home Insurance $
- VA Funding Fee $

 New - 3 days ago