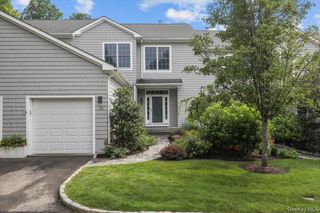
29 Country Club Lane, Pleasantville, NY 10570
- 3 beds |
- 4 baths |
- 3,866 sqft
 Single-Family Home
  Built in 1996
  2,688sqft lot
 2 car garage
  $336/sqft
  Listed 29 days ago
Property Description
Enjoy this beautifully updated, and stylishly appointed, corner unit home in the highly desirable Pleasantville Country Club community. You will appreciate the ease of a maintenance-free, resort-style living, where you can spend more time enjoying the wonderful amenities and less time worrying about upkeep. Offering three levels of spacious living, the home welcomes you with a dramatic two-story entryway leading to inviting living and dining rooms. The main level also features a comfortable family room with fireplace and an open kitchen with a sunny breakfast nook complete with built-in banquette seating. Sliders leading to a private deck overlooking the 6th hole of this beautiful golf course and a powder room finish off the main floor. The second floor offers a primary bedroom with ensuite bath and WIC, a second bedroom with an ensuite bath, along with a flexible office space or third bedroom featuring custom built-ins, ideal for working from home. The finished lower level provides a full bath and an expansive recreation room with sliders leading to a lower patio, creating additional space for entertaining, relaxing or enjoying the peaceful golf course setting. For added convenience and ease of living, the home includes an elevator and a two-car garage. Residents of the Pleasantville Country Club enjoy a well manicured property framed by perennial gardens and exceptional amenities including a golf course, tennis/pickleball, pool and clubhouse, all while enjoying a truly easy and convenient lifestyle. Additionally, this home is in the award winning Pleasantville school district and residents can enjoy the Farmers Market, Jacob Burns Theater, restaurants, shops and all that the charming village has to offer.
- Listing Status:
- Active
- Data Last Updated:
- September 23, 2026 at 7:19AM
- Listing Office:
- William Raveis Real Estate : 914-273-3074
- MLS ID:
- 1042845

- General: Tennis Court(s)
- Other Structures: Deck
- Pool: In GroundOutdoor Pool
- Parking: GarageParking Lot
- Windows: Double Pane Windows
- General: Three Or More
- HOA Amenities: ClubhouseFitness CenterGolf CourseLandscapingMaintenanceMaintenance GroundsPoolSnow RemovalTennis Court(s)Common Area MaintenanceExterior MaintenanceGrounds CarePool ServiceSnow Removal969.0Monthly
- Originating MLS: onekey2
- School District: Pleasantville
- County: Westchester County
- Zoning: 3403-106-006-00003-065-0000
- Utilities: Electricity ConnectedNatural Gas ConnectedSewer ConnectedWater Connected
- Water: Public
- Sewer: Public Sewer
- Source: onekey2
- Exclusions: na
This listing courtesy of William Raveis Real Estate
Monthly Payment
- Principal & Interest $
- Property Taxes $
- Home Insurance $
- VA Funding Fee $

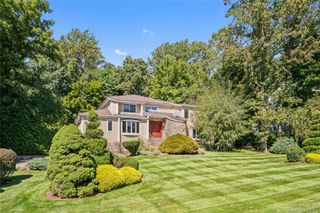
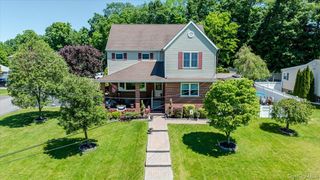
 New - 3 days ago