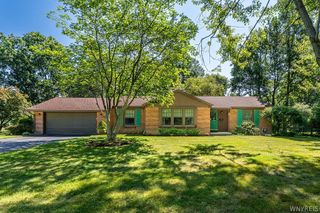
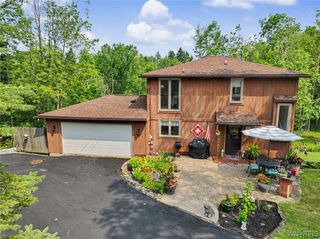
265 Perry Street, Aurora, NY 14052
- 3 beds |
- 2 baths |
- 1,344 sqft
 Single-Family Home
  Built in 1949
  10,367sqft lot
 1 car garage
  $327/sqft
  Listed 3 days ago
Property Description
Some houses feel like home the moment you walk through the door, and this charming Cape Cod is one of them. A welcoming entry invites you inside, where the living room immediately draws you in with warm hardwood floors, oversized windows that fill the space with natural light, and a beautiful new gas fireplace that naturally becomes the heart of the home. Whether it's decorated for the holidays or enjoyed on a quiet evening, it's easy to imagine gathering here with the people who matter most. The bright eat-in kitchen blends style and function with granite countertops, crisp white cabinetry, stainless steel appliances, and plenty of room to enjoy everything from a quick morning coffee to a weekend dinner with friends. The first floor offers two comfortable bedrooms with beautifully maintained hardwood floors and an updated, centrally located full bathroom. Upstairs, the spacious primary bedroom features brand-new carpeting, creating a peaceful retreat complete with a private half bath and generous storage. Out back, you'll find a space designed to be enjoyed. The fully fenced backyard offers privacy, while the custom pergola with built-in swings creates the perfect spot to unwind, entertain, or simply enjoy a summer evening. Whether you're hosting a barbecue or relaxing with a good book, this backyard feels like an extension of the home itself. A one-car garage with a newer carriage-style automatic door, a full basement with laundry hookups and abundant storage, and a location within walking distance to historic Main St. and Hamlin Park, complete the package. From cozy winter evenings by the fire to warm summer nights beneath the pergola, this is a home that's ready for its next chapter.
- Listing Status:
- Active
- Date Added:
- August 7, 2026
- Data Last Updated:
- August 10, 2026 at 6:16PM
- Listing Office:
- EXP-Premier Listings Team : 888-276-0630
- Listing Agent:
- Krysta Rives : 716-490-2881
- Contact:
- 716-490-2881
- MLS ID:
- R1703230

- General: Blacktop Driveway
- Style: Cape CodTwo Story
- Parking: AttachedGarage
- General: Vinyl Siding1Block
- Road/Access: City Street
- Originating MLS: NYS_CC
- School District: East Aurora
- County: Erie
- Zoning: 142401-175-080-0009-031-000
- Utilities: Sewer ConnectedWater Connected
- Water: ConnectedPublic
- Sewer: Connected
- Source: NYS_CC
This listing courtesy of Krysta Rives , EXP-Premier Listings Team
Monthly Payment
- Principal & Interest $
- Property Taxes $
- Home Insurance $
- VA Funding Fee $

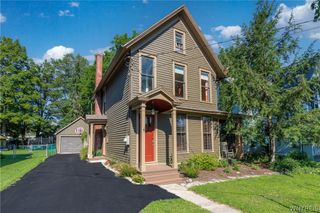
 New - 14 hours ago