12 Fairlawn Drive, Aurora, NY 14052
- 3 beds |
- 2 baths |
- 1,456 sqft
 Single-Family Home
  Built in 1978
  0.33acre lot
 2 car garage
  $253/sqft
  Listed 11 days ago
Property Description
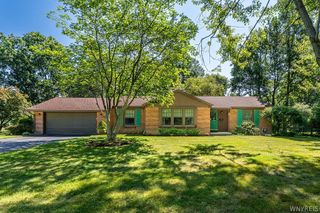
Welcome to 12 Fairlawn Drive! Private wooded lot offers a peaceful retreat within the Village of East Aurora! This 3 bedroom , 1.5 bath home offers a rare sense of seclusion with no rear neighbors & no neighbors to one side. The updated kitchen (2022) with granite counter tops & stainless steel appliances opens to an upper low maintenance trex deck (2023) making it a perfect spot to enjoy your morning coffee, dining outdoors or just taking in the surrounding nature. Expansive living room flows seamlessly into the dining area & half bath completes the bright, open-concept first floor. Upstairs, you'll find three spacious bedrooms and a full bath with vanity room with convenient access from the hallway or primary bedroom. The walkout basement expands your living space with a unique bonus room centered around a cozy wood burning fireplace with brick surround-ideal for family room, game room, exercise room or home office. Leads directly to the lower stoned patio area creating a seamless transition between indoor & outdoor making this a true extension of the home. Great place to relax in every season. Attached garage, mature landscaping, upper trex deck (2023), New A/C (2025) & furnace (2024), young roof (2016), & brand new retaining wall & hardscape landscaping (2026) offers convenient, worry-free living! Enjoy all that the quaint & historic Village of East Aurora offers while having a very serene experience at home!
- Listing Status:
- Active
- Date Added:
- July 30, 2026
- Data Last Updated:
- August 10, 2026 at 5:16PM
- Listing Office:
- MJ Peterson Real Estate Inc. : 716-819-4200
- Listing Agent:
- Lisa Simme : 716-912-8401
- Contact:
- 716-912-8401
- MLS ID:
- B1702794

- General: Blacktop DrivewayDeckPatioPrivate YardSee Remarks
- Style: Traditional
- Other Structures: DeckPatio
- Parking: AttachedElectricityGarageGarage Door OpenerOther
- Roofing: Asphalt
- General: FrameWood SidingCopper Plumbing2Poured
- Road/Access: City Street
- Originating MLS: NYS_B
- School District: East Aurora
- County: Erie
- Zoning: 142401-175-110-0002-004-210
- Utilities: Cable AvailableHigh Speed Internet AvailableSewer ConnectedWater ConnectedCircuit Breakers
- Water: ConnectedPublic
- Sewer: Connected
- Source: NYS_B
This listing courtesy of Lisa Simme , MJ Peterson Real Estate Inc.
Monthly Payment
- Principal & Interest $
- Property Taxes $
- Home Insurance $
- VA Funding Fee $

 New - 13 hours ago