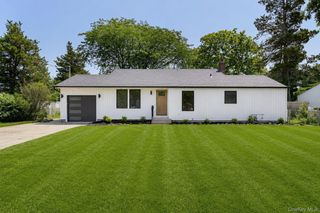
92 Rhode Island Avenue, Bay Shore, NY 11706
- 4 beds |
- 2 baths |
- 1,778 sqft
 Single-Family Home
  Built in 1962
  9,148sqft lot
 2 car garage
  $394/sqft
  Listed 8 days ago
Property Description
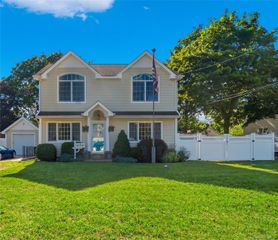
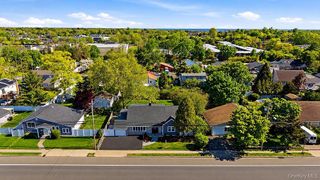
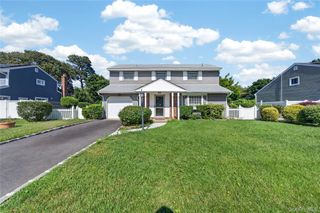
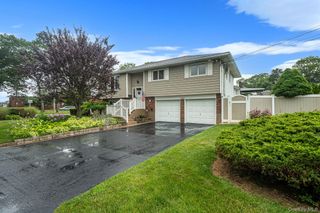
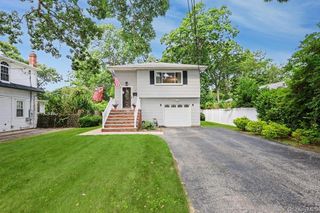
Welcome to 92 Rhode Island Avenue, BayShore ! This expanded High Ranch offers (4) Bedrooms and (2) full bathrooms, combining comfort, functionality, and plenty of living space. Featuring beautiful hardwood floors, natural gas heat, forced hot air, natural gas cooking, and a separate hot water heater, this home is move-in ready with many recent updates throughout. The main level offers a bright and spacious living room, formal dining room, eat-in kitchen, three generously sized bedrooms, and a beautifully renovated full bathroom. Pull-down stairs provide convenient access to attic storage. The lower level features a large living room, an additional bedroom, a second full bathroom, laundry area with washer and dryer, and direct access to the fully fenced backyard. The attached two-car garage has been partially converted, leaving one garage bay still available for parking or storage! Recent improvements include a brand-new roof, brand-new upstairs bathroom, new front walkway, and a Rheem natural gas furnace. The home also features wall unit air conditioning and (2) Cesspools! Step outside to enjoy the private backyard complete with a fire pit, PVC and stockade fencing, and a double-wide gate perfect for storing a boat, trailer, or other recreational vehicles. LOW TAXES - Situated in a convenient location near public transportation, dining, shopping, parks, and more. Do not miss out on this amazing opportunity!
- Listing Status:
- Active
- Data Last Updated:
- July 30, 2026 at 1:23AM
- Listing Office:
- OverSouth LLC : 631-771-7326
- MLS ID:
- 1028681

- Style: Hi Ranch
- Parking: Driveway
- Originating MLS: onekey2
- School District: Brentwood
- County: Suffolk County
- Zoning: 0500-225-00-03-00-036-000
- Utilities: Cable ConnectedElectricity ConnectedNatural Gas ConnectedSee RemarksTrash Collection PublicWater Connected
- Water: Public
- Sewer: Cesspool
- Source: onekey2
This listing courtesy of OverSouth LLC
Monthly Payment
- Principal & Interest $
- Property Taxes $
- Home Insurance $
- VA Funding Fee $

 New - 20 hours ago