199 Cone Avenue, Central Islip, NY 11722
- 3 beds |
- 2 baths |
- 1,658 sqft
 Single-Family Home
  Built in 1970
  7,405sqft lot
 1 car garage
  $368/sqft
  Listed 2 days ago
Property Description
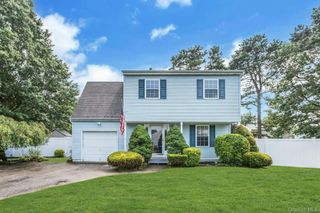
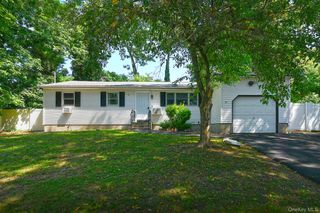
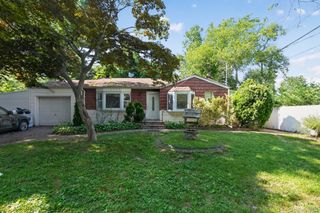
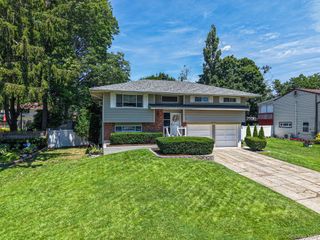
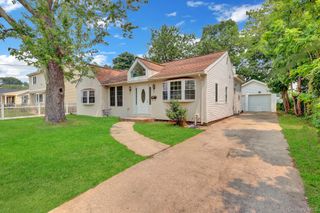
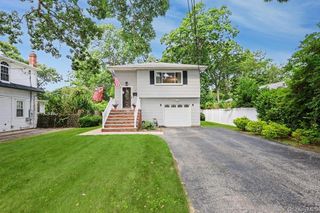
Welcome to 199 Cone Avenue, a lovingly maintained 3-bedroom, 1.5-bath split-level home offering approximately 1,658 square feet of living space in the heart of Central Islip. Proudly owned by the same family since it was built, this home reflects decades of exceptional care and pride of ownership. Inside, you'll find spacious living areas filled with natural light, a comfortable den featuring a wood-burning fireplace, and a well-preserved interior ready for its next chapter. While much of the home retains its original character, everything has been meticulously cared for, offering the perfect opportunity for a buyer to update at their own pace. The finished basement provides additional flexible space for a recreation room, workshop, hobby area, home gym, or storage. Outside, enjoy a beautifully maintained lawn, private backyard, attached one-car garage, and driveway parking. Situated on a 0.17-acre lot on a quiet residential street, this home is conveniently located near schools, shopping, major roadways, and the Long Island Rail Road, making commuting and everyday living a breeze. If you're looking for a solid, well-cared-for home with great bones and endless potential, 199 Cone Avenue is ready to welcome its next owner.
- Listing Status:
- Active
- Data Last Updated:
- July 29, 2026 at 11:22PM
- Listing Office:
- Panache Realty Co : 917-275-4113
- MLS ID:
- 1028430

- Style: Raised Ranch
- Parking: DrivewayParking spaces: 2
- Originating MLS: onekey2
- School District: Central Islip
- County: Suffolk County
- Zoning: 0500-119-00-02-00-080-000
- Utilities: See Remarks
- Water: Public
- Sewer: Cesspool
- Source: onekey2
This listing courtesy of Panache Realty Co
Monthly Payment
- Principal & Interest $
- Property Taxes $
- Home Insurance $
- VA Funding Fee $

 New - 19 hours ago