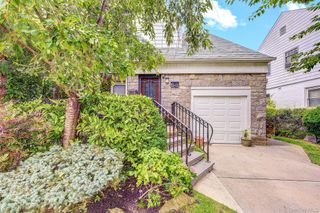
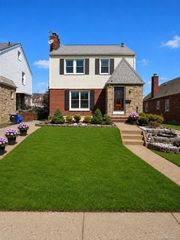
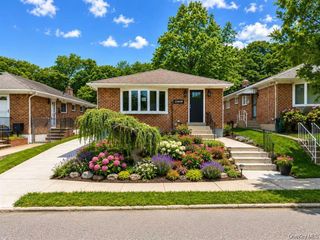
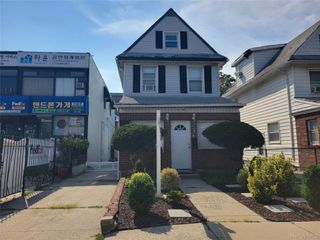
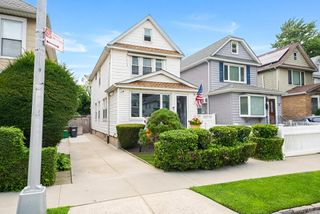
41-35 219th Street, Bayside, NY 11361
- 4 beds |
- 2 baths |
- 1,533 sqft
 Single-Family Home
  Built in 1940
  4,199sqft lot
 1 car garage
  $912/sqft
  Listed 18 days ago
Property Description
Designer-Inspired Expanded Cape in Bayside. Beautifully renovated 4 BEDROOM, 2 BATHROOM residence featuring custom craftsmanship and high-end finishes throughout. MAIN LEVEL * Living & Dining: Welcoming foyer with French doors leading to an elegant living room with a custom marble fireplace mantel (electric insert). Formal dining room with an Andersen picture window. * Chef’s Kitchen: Custom wood cabinetry, quartz countertops, Viking appliance suite, pot filler, and exterior-vented hood. * Bedrooms & Bath: Two spacious main-floor bedrooms (currently used as a den and office) and a full bath with a Jacuzzi tub, tiled recessed shower, designer vanity, and Kohler fixtures. UPPER LEVEL: * Primary Suite: Vaulted ceilings, split A/C unit, bonus sitting/office area, and a luxury marble en-suite bath with a sauna, Grohe fixtures, silver-leaf vanity, Toto toilet, and fully tiled shower. * Additional Bedroom: Oversized second bedroom featuring vaulted ceilings and split A/C. BASEMENT & OUTDOOR: * Basement: Full finished basement with high ceilings, separate laundry room, utilities, and flexible living space. * Sunroom & Yard: All-weather sunroom with removable glass/screen panels and split A/C overlooking a fully fenced, professionally landscaped yard with a paver patio, decorative fountains, and lighting. * PARKING & EXTRAS: Hardwood floors, crown molding, central A/C, custom Silhouette blinds, long paver driveway, and a detached 1-car garage. Conveniently located near Northern Boulevard shopping, dining, and public transportation.
- Listing Status:
- Active
- Data Last Updated:
- August 10, 2026 at 9:21PM
- Listing Office:
- Douglas Elliman Real Estate : 718-631-8900
- MLS ID:
- 1030199

- Style: Exp Cape
- Other Structures: ScreenedPatioCovered
- Parking: DrivewayGarage
- Windows: BlindsDrapes
- Originating MLS: onekey2
- School District: Queens 26
- County: Queens
- Zoning: 06317-0019
- Fencing: Back Yard
- Utilities: Cable Available
- Water: Public
- Sewer: Public Sewer
- Source: onekey2
- Exclusions: All Lighting Fixtures/Chandeliers
This listing courtesy of Douglas Elliman Real Estate
Monthly Payment
- Principal & Interest $
- Property Taxes $
- Home Insurance $
- VA Funding Fee $

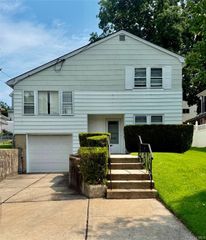
 New - 17 hours ago