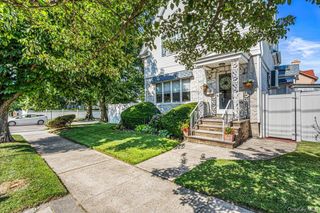
56-16 212 Street, Bayside, NY 11364
- 4 beds |
- 2 baths |
- 1,973 sqft
 Single-Family Home
  Built in 1950
  3,920sqft lot
 1 car garage
  $707/sqft
  Listed 6 days ago
Property Description
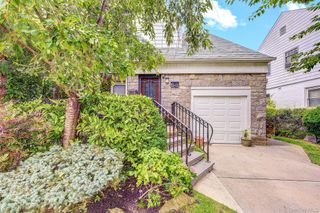
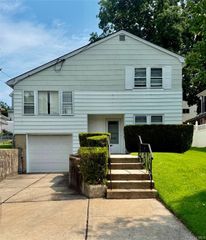
Welcome to this beautifully maintained 4-bedroom, 2-bath home featuring a spacious family room and a dedicated home office, ideally situated on a quiet, tree-lined street in the highly desirable Bayside Hills community within the award-winning School District 26. Elegantly expanded colonial residence, completely rebuilt with a full second- story addition in 2007, offering a refined blend of space, comfort and functionality - perfectly suited for large or multi -generation Home. The first level showcases a sun-drenched, open ceiling living room that enhances volume and architectural appeal, formal dining room, spacious family room, large bedroom, and updated eat-in kitchen with direct access to private driveway. Full bath with separate powder area completes the main level Second floor features a primary suite with adjoining office or computer room, providing a work-from-home retreat, along with two additional well - proportioned bedrooms that open to a private deck and full bath. Fully finished lower level offers exceptional versatility with recreation space, dedicated boiler room, and extensive storage capacity, ideal for organization and seasonal needs. The home is further enhanced by dual heating zones with separate Boiler for each level as well as two electrical panels, ensuring efficiency and convenience throughout private backyard, detached garage, and extended driveway accommodating vehicles 3 cars. Ideally located just steps from Bell Blvd and approximately 6 minutes (1 mile) from Bayside LIRR Station within easy access to major highways for Manhattan commutes.
- Listing Status:
- Active
- Data Last Updated:
- August 10, 2026 at 10:23PM
- Listing Office:
- Good Choice Realty & Mgmt Corp : 516-984-3433
- MLS ID:
- 1034910

- Style: Colonial
- Parking: DrivewayGarageParking spaces: 4
- General: Two
- Originating MLS: onekey2
- School District: Queens 26
- County: Queens
- Zoning: 4-07440-0012
- Utilities: Electricity ConnectedNatural Gas ConnectedPhone AvailableWater Connected
- Water: Public
- Sewer: Public Sewer
- Source: onekey2
This listing courtesy of Good Choice Realty & Mgmt Corp
Monthly Payment
- Principal & Interest $
- Property Taxes $
- Home Insurance $
- VA Funding Fee $

 New - 17 hours ago