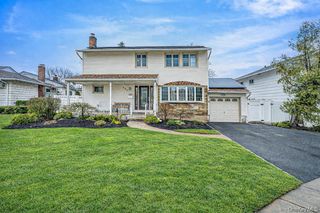
2508 Beltagh Avenue, Bellmore, NY 11710
- 4 beds |
- 3 baths |
- 2,279 sqft
 Single-Family Home
 Built in 1942
 6,708sqft lot
 1 car garage
 $504/sqft
 Listed 22 days ago
Property Description
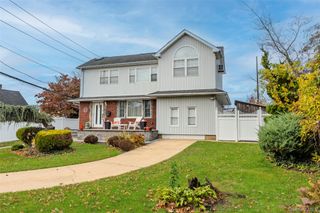
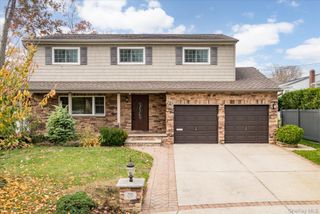
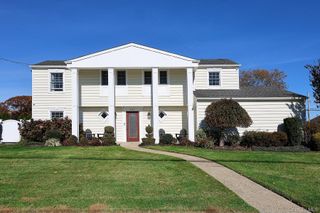
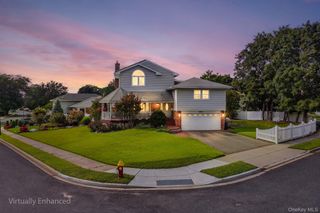
Welcome to this stunning, beautifully renovated 4-bedroom, 3-full-bath home fully upgraded and updated in a variety of ways by an experienced local builder that brings his touch of finishes in new homes to this passion project that is super charged with all the musts and the haves. Walk up the new meandering walkway and stoop, in through the brand new front door and step inside to an entry foyer/landing with large closets decked with wired shelving. Gorgeous new oak hardwood floors welcome you as you enter. Peak over into the spacious living room featuring a charming wood-burning fireplace that opens into an elegant formal dining room with panel molding. The first floor continues to impress with a beautifully updated kitchen complete with peninsula seating, a walk-in pantry with wired shelving, and brand new stainless steel appliances and quartz countertops. The peninsula seating adjoins a versatile den or dinette area that can be used for a variety of purposes. This room also features sliding glass doors that lead out to the new paver patio. On the second floor, brand-new carpeting adds a welcoming warmth as you reach the modern glass panel at the top of the stairs. Three bedrooms are situated on the second floor where a large primary bedroom with walk-in-closet and an en suite primary bath add a marvelous touch. The home also boasts a finished basement with a dedicated laundry room, durable LifeTouch luxury vinyl flooring, a brand new air conditioning system, closed cell spray foam insulation on all of the foundation walls, an interior French drain system, and brand new utilities. There is also a fully floored attic offering abundant storage and two skylights in the home providing sunlight throughout the day.. Other substantial upgrades include a 200-amp electrical service, recessed lighting throughout, two-zone gas heating, and central air conditioning, new siding, a beautiful new paver patio perfect for outdoor entertaining, stone-covered front and rear stoops, and a five-zone in-ground sprinkler system. A one-car garage with new concrete slab, and new plywood on all the garage walls is at the end of a newly paved long blacktop driveway with plenty of parking. With extensive renovations, generous living space, and an impressive array of upgrades inside and out, this exceptional home offers the perfect combination of style, comfort, and everyday functionality. A must-see!
- Listing Status:
- Active
- Data Last Updated:
- November 19, 2026 at 7:21AM
- Listing Office:
- Bird & Swing LLC : 800-846-0076
- MLS ID:
- 1067122

- Style: Colonial
- Other Structures: Patio
- Parking: DrivewayParking spaces: 5
- Originating MLS: onekey2
- School District: Bellmore-Merrick
- County: Nassau County
- Zoning: 2089-56-S-03-0019-0
- Fencing: Back YardFencedWood
- Utilities: Cable AvailableElectricity ConnectedNatural Gas ConnectedSee RemarksSewer ConnectedTrash Collection PublicWater Connected
- Water: Public
- Sewer: Public Sewer
- Source: onekey2
This listing courtesy of Bird & Swing LLC
Monthly Payment
- Principal & Interest $
- Property Taxes $
- Home Insurance $
- VA Funding Fee $

 New - 1 day ago