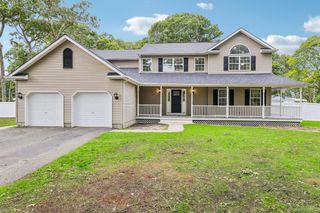
25 Country Club Road, Bellport Village, NY 11713
- 3 beds |
- 4 baths |
- 3,000 sqft
 Single-Family Home
 Built in 2023
 0.33acre lot
 1 car garage
 $450/sqft
 Listed 14 days ago
Property Description
Discover this stunning newer construction Colonial, a rare opportunity in the heart of Bellport Village! Built in 2023 with exceptional craftsmanship and modern amenities, this beautiful fully furnished home sits on a perfectly level 1/3-acre property with access from Country Club Road and a rear gate leading to Colonial Lane. Step inside to a grand two-story foyer that welcomes you into a thoughtfully designed interior featuring a formal den with fireplace (can be converted to a 4th bedroom), spacious open-concept living room and kitchen overlooking the backyard and pool, formal dining room, and convenient first-floor powder room. Upstairs, you'll find three generously sized bedrooms and three full bathrooms, including a luxurious primary suite with vaulted ceilings, a private en-suite bath, and walk-in closet. The second bedroom also features its own en-suite bath, while the third bedroom has access to an additional full hallway bathroom. The fully fenced backyard offers the perfect setting for entertaining, relaxing, and enjoying summer days by the in-ground pool, with plenty of additional yard space. A detached one-car garage and partial basement provide excellent storage. Ideally located just moments from Bellport Village's charming shops, restaurants, marina, bayfront golf course, and the renowned Gateway Theatre, this exceptional home offers the perfect combination of modern luxury, comfort, and Village living. A truly special opportunity to enjoy everything Bellport Village has to offer!
- Listing Status:
- Active
- Data Last Updated:
- November 19, 2026 at 1:21PM
- Listing Office:
- Signature Premier Properties : 631-751-2111
- MLS ID:
- 1070569

- Style: Colonial
- Pool: In Ground
- Parking: DrivewayGarage
- Originating MLS: onekey2
- School District: South Country
- County: Suffolk County
- Zoning: 0202-007-00-03-00-012-000
- Utilities: Electricity ConnectedNatural Gas ConnectedWater Connected
- Water: Public
- Sewer: Cesspool
- Source: onekey2
This listing courtesy of Signature Premier Properties
Monthly Payment
- Principal & Interest $
- Property Taxes $
- Home Insurance $
- VA Funding Fee $