68 Margin Drive W, Shirley, NY 11967
- 4 beds |
- 3 baths |
- 3,042 sqft
 Single-Family Home
 Built in 1997
 1.44acre lot
 2 car garage
 $385/sqft
 Listed 1 month ago
Property Description
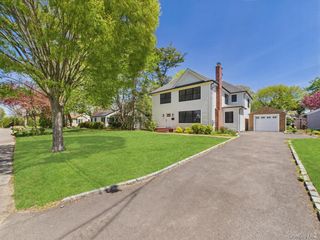
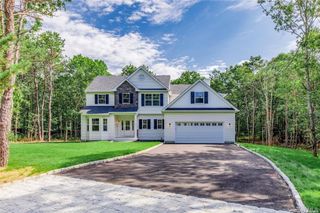
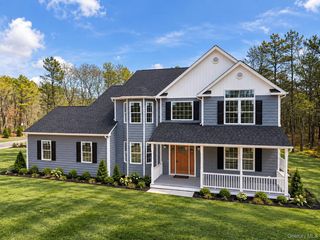
A refined and meticulously updated 4 bedroom, 2.5 bath residence situated on an impressive 1.44 acres, seamlessly blending elegance, comfort, and modern sophistication. From the moment you enter you’re welcomed by an inviting layout with thoughtfully designed living spaces including a spacious living room, formal dining room, and a warm gas fireplace. The main level offers effortless convenience with a stylish powder room, first floor laundry, and access to an impressive two car garage with soaring ceilings, ideal for additional storage or a custom workspace. The second level unveils a stunning primary suite featuring dramatic high ceilings, a spacious walk in closet plus an additional closet, and a spa inspired en suite bath complete with a soaking tub and separate glass enclosed shower. Three additional generously proportioned bedrooms provide abundant closet space, including an expansive oversized bedroom with double closets. A beautifully appointed full bath completes the upper level. This home is further enhanced by central air conditioning, baseboard heating and a brand new roof for added peace of mind. Step outside and experience exceptional outdoor living across the expansive 1.44 acre property, featuring newly constructed front, rear, and side decks, perfect for entertaining, relaxing, and enjoying the surrounding outdoor space. The backyard is highlighted by a private in ground pool with a brand new liner, creating the perfect retreat for summer gatherings and everyday enjoyment. Additional features include a full basement with finished flooring attic access offering additional storage a sprinkler system servicing both the front and rear grounds, and recently installed leaders. With its expansive property in ground pool, extensive updates and thoughtfully designed interior, this home offers an exceptional combination of space, comfort, and functionality.
- Listing Status:
- Active
- Data Last Updated:
- November 19, 2026 at 12:22PM
- Listing Office:
- Connie Francisco R E Group : 516-300-2491
- MLS ID:
- 1050440

- Style: Colonial
- Other Structures: Deck
- Pool: Outdoor Pool
- Parking: DrivewayGarage
- Originating MLS: onekey2
- School District: William Floyd
- County: Suffolk County
- Zoning: 0200-974-50-04-00-001-001
- Utilities: Electricity Connected
- Water: Public
- Sewer: Public Sewer
- Source: onekey2
This listing courtesy of Connie Francisco R E Group
Monthly Payment
- Principal & Interest $
- Property Taxes $
- Home Insurance $
- VA Funding Fee $

 New - 3 days ago