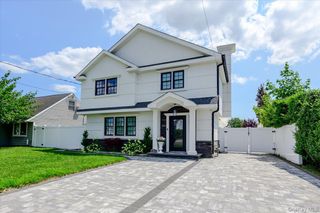
4037 Jean Avenue, Bethpage, NY 11714
- 5 beds |
- 4 baths |
- 3,200 sqft
 Single-Family Home
  Built in 2023
  7,453sqft lot
 6 car garage
  $562/sqft
  Listed 10 days ago
Property Description
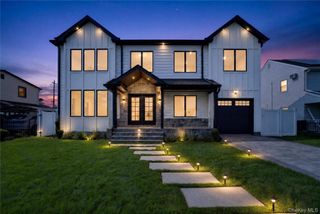
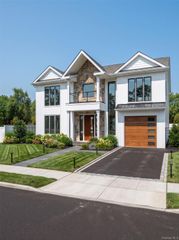
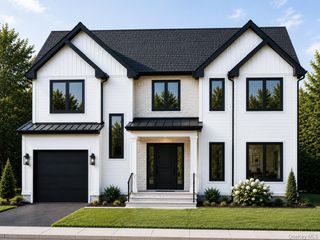
WELCOME TO THIS STUNNING CUSTOM-BUILT HOME COMPLETED IN 2023, PERFECTLY SITUATED IN THE HEART OF BETHPAGE! Located in the highly desirable Bethpage School District, this exceptional 5-bedroom, 4-full-bathroom home offers luxury and modern design throughout. Better than new, it's completely move-in ready with extensive custom upgrades. The main level features a private home office with double French doors, a formal dining room, a butler pantry with wine fridge, and a gourmet eat-in kitchen with an oversized center island, Delta touch faucet with glass rinser, and an open layout flowing into the living room with an electric fireplace and built-in ceiling speakers. A first-floor bedroom and full bathroom provide the perfect setup for guests or multigenerational living. Upstairs offers four spacious bedrooms, including a stunning primary suite with soaring vaulted ceilings, a finished walk-in closet, built-in ceiling speakers, and a spa-inspired bath with an oversized glass shower and soaking tub. All closets throughout the home are professionally finished. The fully finished lower level offers a recreation room, separate play area or home office, an egress window well, and an outside entrance to the backyard. Professionally landscaped grounds with privacy plantings complete the outdoor space. The utility room includes a dedicated dog washing station. Additional upgrades include Hunter Douglas window treatments, a custom laundry room with cabinetry, sink and backsplash, smart stackable washer and dryer, smart thermostats, Navien tankless water heater, security system with cameras and alarm, fireproof in-wall safe, bathroom vent timers, and Ethernet/coax pre-wiring throughout. The customized garage features slat wall storage, built-in cabinetry, a workbench, diamond plate accents, and gutter guards. A rare opportunity to own a turnkey home in one of Bethpage's most desirable locations. Luxury living awaits—don't miss this exceptional opportunity!
- Listing Status:
- Active
- Data Last Updated:
- July 30, 2026 at 12:21AM
- Listing Office:
- RE/MAX Edge : 718-288-3835
- MLS ID:
- 1027983

- Style: Colonial
- Parking: Private
- Originating MLS: onekey2
- School District: Contact Agent
- County: Nassau County
- Zoning: 2489-46-484-00-0013-0
- Utilities: See Remarks
- Water: Other
- Sewer: Other
- Source: onekey2
This listing courtesy of RE/MAX Edge
Monthly Payment
- Principal & Interest $
- Property Taxes $
- Home Insurance $
- VA Funding Fee $

 New - 19 hours ago