7015 S Abbott Rd, Boston, NY 14075
- 4 beds |
- 3 baths |
- 2,491 sqft
 Single-Family Home
  Built in 1941
  5acre lot
 1 car garage
  $248/sqft
  Listed 6 days ago
Property Description
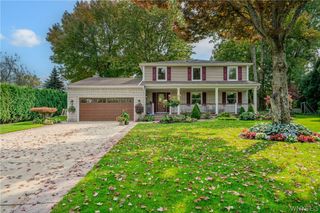
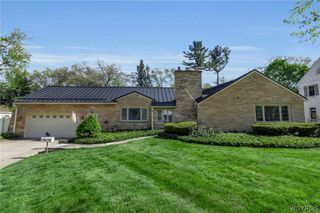
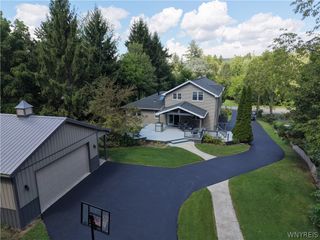
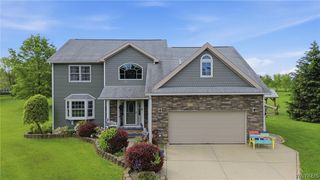
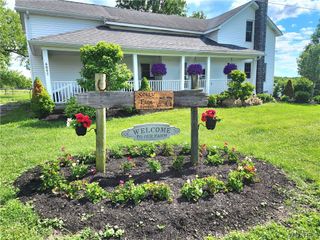
Updated Hillside Ranch on 5+ Wooded Acres! Conveniently located in North Boston, just minutes from Route 219, the Villages of Hamburg and Orchard Park, and Chestnut Ridge Park. The upper level features 4 bedrooms and 2 full bathrooms with an inviting open floor plan connecting the kitchen, dining area, and living area. The kitchen offers cherry cabinetry, granite countertops, and included appliances, plus a pantry with laundry hookups; washer and dryer are also included. Natural wood details add warmth and character throughout, including whitewashed poplar ceilings with exposed beams in the kitchen, dining and living areas, along with beautiful Brazilian cherry hardwood flooring. The primary bedroom includes a private bath featuring a tile walk-in shower, copper soaking tub, and walk-in cedar closet. The completely finished lower level provides exceptional additional living space with numerous possibilities, including an in-law setup, family room, workout area, studio, or additional bedroom suite. This level also features a kitchen sink and countertop, full bathroom, and sauna. Outside, enjoy more than 5 wooded acres complete with walking trails. The backyard is designed for summer entertaining with a heated in-ground pool, fenced pool and patio area, and a brick outdoor fireplace/pizza oven. The pool liner, heater, and filter are approximately five years old. A unique property offering privacy, acreage, extensive living space, and outstanding indoor and outdoor amenities. A must-see! Seller reserves the right to establish an offer deadline.
- Listing Status:
- Active
- Date Added:
- October 2, 2026
- Data Last Updated:
- October 8, 2026 at 6:15AM
- Listing Office:
- Century 21 North East : 716-652-0232
- Listing Agent:
- Robert J Ganey : 716-870-3166
- MLS ID:
- B1719442

- General: Blacktop DrivewayConcrete DrivewayDeckFencePoolPatio
- Style: Ranch
- Other Structures: DeckPatio
- Pool: In Ground
- Parking: DetachedGarage
- Roofing: Asphalt
- Windows: Skylight(s)
- General: Shake SidingCopper Plumbing2PouredSlab
- Road/Access: Main Thoroughfare
- Originating MLS: NYS_B
- School District: Hamburg
- County: Erie
- Zoning: 142600-211-000-0002-011-000
- Fencing: Partial
- Utilities: Electricity ConnectedWater ConnectedCircuit Breakers
- Water: ConnectedPublic
- Sewer: Septic Tank
- Source: NYS_B
This listing courtesy of Robert J Ganey , Century 21 North East
Monthly Payment
- Principal & Interest $
- Property Taxes $
- Home Insurance $
- VA Funding Fee $

 New - 2 days ago