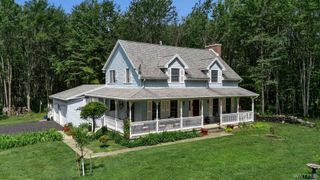
7205 Liebler Road, Boston, NY 14033
- 2 beds |
- 3 baths |
- 2,253 sqft
 Single-Family Home
  Built in 1974
  3.2acre lot
 2 car garage
  $311/sqft
  Listed 14 days ago
Property Description
Some homes are beautiful. Others create an experience. Thoughtfully reimagined ranch offering exceptional single-level living on approximately 3.2 acres in the Orchard Park School District. Set against the rolling landscape of the Boston HIlls, this distinctive home offers an open concept design, soaring cathedral ceilings & expansive windows. Updated designer kitchen (2025) and stunning primary suite with spa-inspired bath and soaking tub overlook the pond. Resort-style outdoor living features a saltwater in-ground pool (2018), covered patio with built-in gas grill and fireplace, mature landscaping and sunset views. Approx. 1,200 sq ft pole barn (2015) with electric, concrete floor, loft and covered upper deck offers incredible space for car enthusiasts, hobbies, storage or entertaining. Heated 2.5-car garage, natural gas well, updated 200 amp electrical, house generator & 3 year old furnace complete this distinctive property. Nearly every part of this property invites you to slow down, gather, entertain and enjoy the private setting.
- Listing Status:
- Active
- Date Added:
- September 24, 2026
- Data Last Updated:
- October 8, 2026 at 7:16AM
- Listing Office:
- WNY Metro Roberts Realty : 716-662-0449
- Listing Agent:
- Cheryl Hadrych : 716-860-9418
- Contact:
- 716-860-9418
- MLS ID:
- B1716504

- General: BarbecueConcrete DrivewayHot Tub/SpaPoolPatioBarn(s)Outbuilding
- Style: Ranch
- Other Structures: Barn(s)OutbuildingPatio
- Pool: In Ground
- Parking: AttachedElectricityGarageHeated GarageStorageWater AvailableGarage Door Opener
- Roofing: ArchitecturalMetalShingle
- General: Frame1Poured
- Road/Access: Main Thoroughfare
- Originating MLS: NYS_B
- School District: Orchard Park
- County: Erie
- Zoning: 142600-227-000-0004-017-000
- Fencing: Pet Fence
- Utilities: Cable AvailableElectricity ConnectedHigh Speed Internet AvailableWater ConnectedCircuit Breakers
- Water: ConnectedPublic
- Sewer: Septic Tank
- Source: NYS_B
This listing courtesy of Cheryl Hadrych , WNY Metro Roberts Realty
Monthly Payment
- Principal & Interest $
- Property Taxes $
- Home Insurance $
- VA Funding Fee $