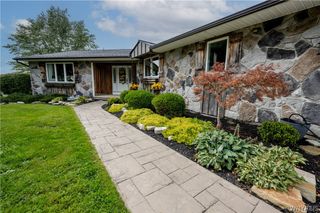
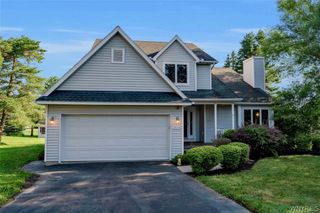
7700 Bleistein Road, Colden, NY 14170
- 3 beds |
- 2 baths |
- 2,002 sqft
 Single-Family Home
  Built in 1988
  19.6acre lot
 4 car garage
  $300/sqft
  Listed 3 months ago
Property Description
A Beautiful country home on 20 private acres with trails and mature woods, offering the perfect balance of charm, comfort, and modern upgrades. This property is back on the market due to a buyer's inability to close the deal. Step inside to an inviting first floor with hardwood floors throughout and a bright, updated kitchen featuring quartzite countertops, custom cabinetry, and all newer appliances. This expansive kitchen will be the center of all your family gatherings and has been meticulously thought out. The family room centers around a new high-efficiency wood-burning stove, creating a cozy gathering space. The home offers 3 spacious bedrooms and 1.5 bathrooms, plus a whole-house attic fan for natural cooling. With 2nd floor laundry, this home has all the essentials. Outdoor living shines with a classic wraparound porch with low-maintenance vinyl railings—ideal for morning coffee. The property is a nature lover’s dream, with perennial gardens and assorted fruit trees, along with your own wooded trails. Take a walk through your own park, with 20 acres to explore through the mature woods and great terrain. The partially finished basement is currently set up as a NYS-inspected commercial kitchen with a full walk-in cooler, flexible for business or hobbies. It is easily accessed via a 48" steel door from the garage, that also leads up to the main kitchen. A brand-new 30' x 40' pole barn with full concrete floor and electric provides outstanding storage and workspace for equipment, toys, or a workshop. Practical upgrades include a water softener system with chlorinator, reverse osmosis water system, tankless water heater, whole-house generator, and a new blacktop driveway. A quick drive to Orchard Park, East Aurora, and Springville; this location is perfect for seclusion and accessibility.
- Listing Status:
- Active
- Date Added:
- July 7, 2026
- Data Last Updated:
- October 8, 2026 at 6:15AM
- Listing Office:
- Keystone Brokerage Inc : 716-400-8862
- Listing Agent:
- Michael Lina : 716-481-7950
- Contact:
- 716-400-8862
- MLS ID:
- B1695867

- General: Blacktop DrivewaySecond Garage
- Style: Traditional
- Other Structures: Second Garage
- Parking: AttachedGarage
- General: Attic/Crawl Hatchway(s) InsulatedVinyl Siding2Poured
- Originating MLS: NYS_B
- School District: Springville-Griffith Institute
- County: Erie
- Zoning: 143400-214-000-0003-015-100
- Water: Well
- Sewer: Septic Tank
- Source: NYS_B
This listing courtesy of Michael Lina , Keystone Brokerage Inc
Monthly Payment
- Principal & Interest $
- Property Taxes $
- Home Insurance $
- VA Funding Fee $