8 Van Cedar Street SE 8, Brentwood, NY 11717
- 3 beds |
- 2 baths |
- 1,080 sqft
 Single-Family Home
  Built in 1950
  0.44acre lot
 1 car garage
  $787/sqft
  Listed 1 month ago
Property Description
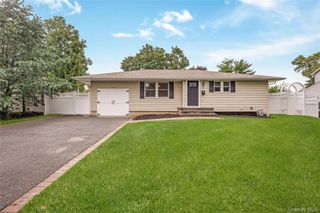
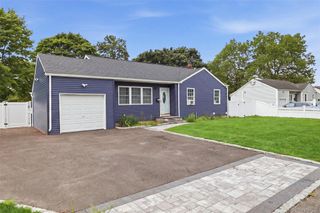
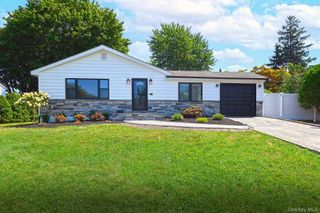
BY APPOINTMENT ONLY!This lovely and charming home has a front porch and is situated on almost a half acre of land and is setback from the street. The driveway can accommodate two or three cars comfortably. The garage is attached. The home is equipped with Ring security cameras in both the front and back of the property. There is a new fence that was put up in the rear back yard in 2026. In the front and side of the house is a white PVC fence that was put up in 2023. In-ground sprinkles were installed in the front and back yard in 2025. New windows were installed in 2020 throughout the entire house and also the large bay window in the living room. A new back door and side French doors were installed in 2025. The back yard has two exit gates (one is 10 feet wide and the second is 4 feet wide). A one layer roof was done approximately 10 years ago. The tax for 2026 is $7800.00, without a tax grievance, which is quite low for a property of this size. There is enough land to build a home of equal size on the property. The well manicured grounds has trees and flora in the front and in the back. You have complete privacy.
- Listing Status:
- Active
- Data Last Updated:
- August 11, 2026 at 4:22AM
- Listing Office:
- Foxworth Realty Inc. : 212-368-4902
- MLS ID:
- 1018126

- General: GardenGas Grill
- Style: Mid-Century Modern
- Other Structures: Carport(s)Garage(s)
- Parking: AttachedCarportCoveredDrivewayGarageGarage Door OpenerPrivateParking spaces: 3
- Windows: Bay Window(s)CasementENERGY STAR Qualified WindowsInsulated WindowsNew Windows
- General: Two
- Road/Access: Municipal
- Originating MLS: onekey2
- School District: Brentwood
- County: Suffolk County
- Zoning: 0500-115-00-03-00-046-000
- View: NeighborhoodOpenSkylineTrees/Woods
- Fencing: Back YardFencedFront YardFullPerimeterWood
- Utilities: Cable AvailableCable ConnectedElectricity AvailableElectricity ConnectedNatural Gas AvailableNatural Gas ConnectedPhone AvailablePhone ConnectedTrash Collection PublicWater AvailableWater Connected
- Water: Public
- Sewer: Cesspool
- Source: onekey2
- Exclusions: Chandlers and all personal property
This listing courtesy of Foxworth Realty Inc.
Monthly Payment
- Principal & Interest $
- Property Taxes $
- Home Insurance $
- VA Funding Fee $

 New - 23 hours ago