25 Harmony Road, Brewster, NY 10509
- 3 beds |
- 3 baths |
- 2,576 sqft
 Single-Family Home
  Built in 1960
  0.5acre lot
 2 car garage
  $227/sqft
  Listed 1 month ago
Property Description
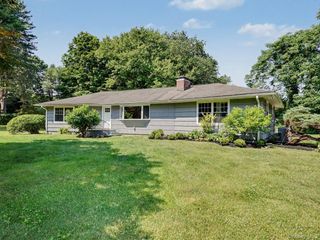
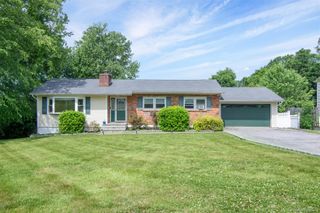
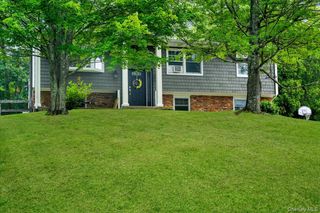
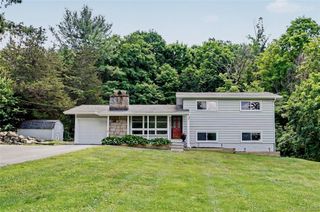
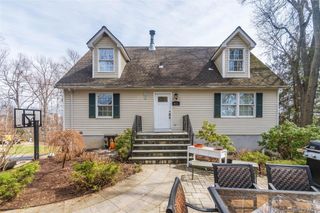
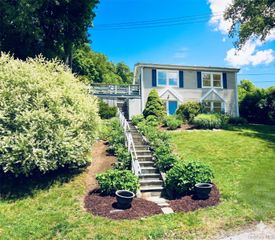
Nestled at the end of a peaceful no-outlet road, this spacious home offers privacy, comfort, and exceptional outdoor living. A large front yard framed by mature privacy bushes creates a welcoming first impression, while the two-car garage, oversized driveway with parking for four additional vehicles, and nearby street parking provide ample space for guests. A new roof was installed in 2021 for added peace of mind. Inside, the sun-filled living room features a cozy pellet stove fireplace, creating the perfect gathering space. The dining room opens directly to an expansive deck large enough to accommodate a gazebo, outdoor dining set, and grill—ideal for entertaining. The kitchen is full of character with beautiful sky-blue cabinetry, stainless steel appliances, and a charming breakfast nook. The home offers two generously sized bedrooms with mirrored closets and room for queen-sized furnishings. The primary suite is a true retreat, featuring a bay window with panoramic views, an adjoining sitting room, and a spa-like ensuite bath complete with a soaking tub and oversized walk-in shower highlighted by a dramatic floor-to-ceiling window. The finished lower level offers a versatile recreational room perfect for a game room, home gym, hobby space, media room, or entertaining area. Overlooking the patio and backyard, this flexible space connects to a unique sunroom featuring hardwood floors and a garage-style door, creating a nostalgic indoor-outdoor atmosphere. Completing the outdoor retreat is a covered patio beneath the deck, providing a comfortable place to relax and enjoy the outdoors rain or shine. Conveniently located near shopping, dining, Metro-North, and major highways, this home combines privacy, charm, and functionality in a desirable Brewster location.
- Listing Status:
- Pending
- Data Last Updated:
- August 10, 2026 at 10:23PM
- Listing Office:
- Houlihan Lawrence Inc. : 845-279-6800
- MLS ID:
- 1016479

- General: Other
- Rooms: Dining Area
- Appliances: Convection OvenDishwasherDryerRefrigeratorStainless Steel Appliance(s)Washer
- Laundry: In Garage
- Basement: Finished
- Flooring: CarpetWood
- A/C: Wall/Window Unit(s)
- Heating: Hot WaterOther
- Fireplace: Living RoomFireplaceFireplaces: 1
- General: Fire PitMailbox
- Style: Ranch
- Other Structures: DeckPatio
- Parking: DrivewayGarageParking spaces: 5
- General: Two
- Originating MLS: onekey2
- School District: Brewster
- County: Putnam County
- Zoning: 373089-056-019-0001-035-000-0000
- Utilities: Electricity ConnectedTrash Collection PrivateWater Available
- Water: Shared Well
- Sewer: Septic Tank
- Source: onekey2
- Exclusions: kitchen window rod/curtaindeck furnituredeck grillgarage freezer/fridgegeneratorcamerasgazebomicrowave
This listing courtesy of Houlihan Lawrence Inc.
Monthly Payment
- Principal & Interest $
- Property Taxes $
- Home Insurance $
- VA Funding Fee $