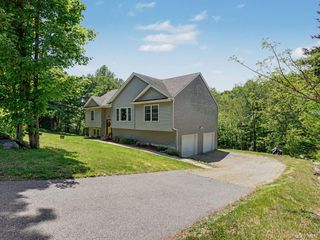
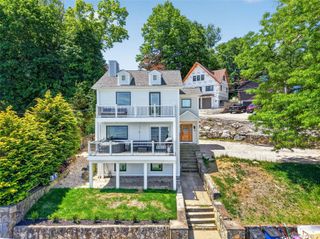
87 High View Drive, Carmel, NY 10512
- 3 beds |
- 2 baths |
- 2,660 sqft
 Single-Family Home
  Built in 1968
  0.53acre lot
 2 car garage
  $235/sqft
  Listed 25 days ago
Property Description
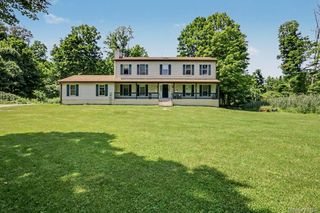
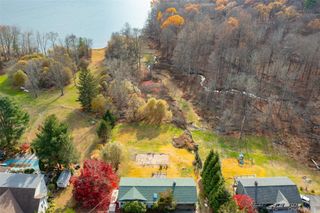
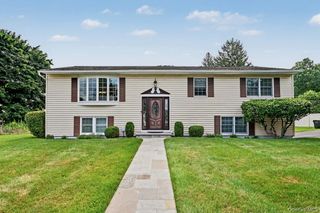
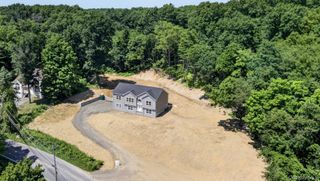
Welcome to this charming 3-bedroom, 2-bath ranch home located in the desirable High View Estates. Set on a beautifully maintained property, this home offers the perfect blend of comfort, functionality, and outdoor enjoyment. Step inside to a spacious living room featuring a cozy wood-burning fireplace that flows seamlessly into the kitchen and dining area. The updated kitchen boasts newly installed stainless-steel appliances, granite countertops, and a sliding glass door leading to a large entertainment deck with scenic country views. The main level features a primary bedroom with an en-suite bath, two additional bedrooms, and a full hall bathroom complete with a relaxing whirlpool tub. The finished lower level provides a versatile multi-purpose space ideal for entertaining, a home office, recreation room, or gym. You'll also find abundant storage, a laundry area, and convenient walkout access to the backyard. Outside, enjoy your private oasis featuring a huge, well-kept backyard and an inviting in-ground pool—perfect for summer gatherings and family fun. Additional highlights include: -New roof and gutters installed in Fall 2023 -Attached 2-car garage with automatic opener -Large driveway with ample parking -Beautiful country views -Plenty of indoor and outdoor space for entertaining Move right in and enjoy all that this wonderful High View Estates home has to offer!
- Listing Status:
- Active
- Data Last Updated:
- July 28, 2026 at 1:22PM
- Listing Office:
- Houlihan Lawrence Inc. : 914-368-4500
- MLS ID:
- 1017833

- Style: Ranch
- Other Structures: Deck
- Pool: In Ground
- Parking: DrivewayGarage Door OpenerOversized
- Windows: Bay Window(s)Double Pane Windows
- General: Two
- Originating MLS: onekey2
- School District: Carmel
- County: Putnam County
- Zoning: 372400-034-013-0001-035-000-0000
- View: Trees/Woods
- Utilities: Trash Collection Public
- Water: Well
- Sewer: Septic Tank
- Source: onekey2
This listing courtesy of Houlihan Lawrence Inc.
Monthly Payment
- Principal & Interest $
- Property Taxes $
- Home Insurance $
- VA Funding Fee $