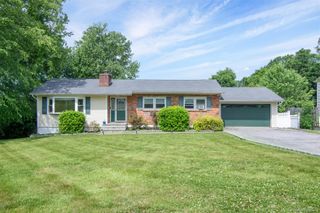
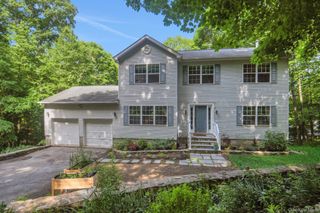
592 Ludingtonville Road, Holmes, NY 12531
- 4 beds |
- 3 baths |
- 2,230 sqft
 Single-Family Home
  Built in 2026
  2.56acre lot
 2 car garage
  $313/sqft
  Listed 1 month ago
Property Description
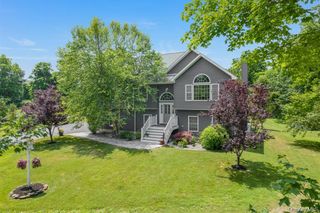
Situated on 2.56 acres overlooking Stump Pond, this contemporary raised ranch offers a tranquil setting while showcasing the peace of mind of completely brand-new construction. The spacious primary suite is thoughtfully positioned on its own side of the home for added privacy and features a walk-in closet and ensuite bath. Two additional bedrooms, a full bath, and open concept kitchen/dining/living complete the main level, with the anchor of it being the oversized kitchen island with quartz countertops. The lower level expands the living space with a large family room, fourth bedroom, and an additional full bath, making it an ideal space for guests or extended family. There's still time to personalize select finishes- hardware, floor stain, and kitchen appliances, to make this home your own. Conveniently located just 0.5 miles from I-84 and less than 10 minutes from both Patterson and Southeast Metro-North stations, this home offers an easy commute while enjoying the beauty of the Hudson Valley. Outdoor enthusiasts will appreciate everything Kent has to offer, including scenic hiking trails, nature preserves, and picturesque lakes, all just moments from your doorstep.
- Listing Status:
- Active
- Data Last Updated:
- July 28, 2026 at 7:21AM
- Listing Office:
- William Raveis Real Estate : 914-273-3074
- MLS ID:
- 991422

- Style: ContemporaryRaised Ranch
- Other Structures: Deck
- Parking: Driveway
- Originating MLS: onekey2
- School District: Carmel
- County: Putnam County
- Zoning: 372200-012-000-0002-027-000-0000
- Utilities: Electricity Connected
- Water: Well
- Sewer: Septic Tank
- Source: onekey2
This listing courtesy of William Raveis Real Estate
Monthly Payment
- Principal & Interest $
- Property Taxes $
- Home Insurance $
- VA Funding Fee $