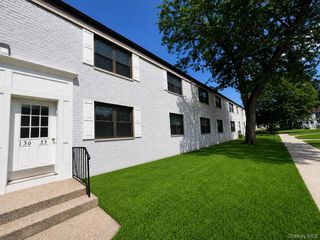
150-38 Village Road 98GC, Briarwood, NY 11432
- 1 bed |
- 1 bath |
- 750 sqft
 Condominium
 Built in 1947
 —— sqft lot
 —— car garage
 $480/sqft
 Listed 7 days ago
Property Description
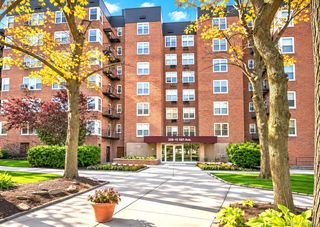
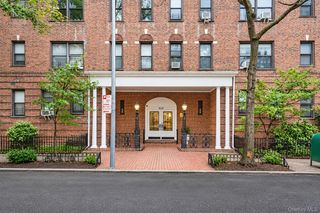
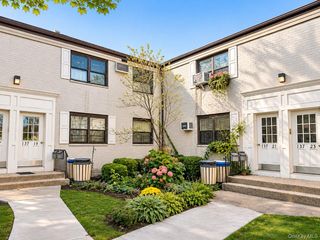
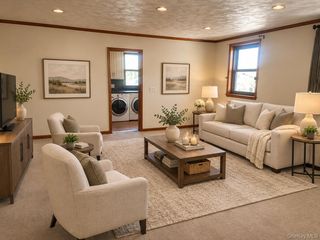
Bright, south-facing corner unit in a desirable garden-style complex offers rare townhouse-like living with its own coveted private entrance. Residents will enjoy prime convenience with close proximity to public transit, shopping, dining, schools, and nearby hospitals. Sold as-is with no flip tax and no assessments, this opportunity is reserved exclusively for owner-occupants, as renting is not permitted. Interior Description Private Entrance: An independent private entrance that guarantees complete seclusion and separation from neighboring units. Foyer: A sun-drenched, welcoming vestibule designed to preserve interior privacy while offering a luminous first impression. Bathroom: A spa-inspired retreat featuring a deep Jacuzzi tub, sleek glass shower enclosure, heated towel warmer, bespoke custom tilework, and a space-saving rustic-chic barn door. Primary Bedroom: Highlights tray-drop ceilings with soft ambient LED cove lighting, brand-new flooring, dual climate control via a split AC/heating system alongside traditional radiator heating, and a custom open closet outfitted with integrated lighting and smooth sliding doors. Living Room: An expansive, light-filled living area featuring architectural drop ceilings with recessed LED lighting, elegant floor tiles, two full-sized closets, an upgraded 200-amp electrical panel, and an efficient split AC/heating unit. Open-Concept Kitchen & Dining: Designed for seamless entertaining and culinary precision: Countertops & Cabinetry: An impressive continuous quartz waterfall island, double-sided ceiling-height cabinetry for maximum storage, and a striking oversized backsplash featuring custom accent tilework behind the range. Chef-Grade Appliances: Premium suite including a professional gas range, French-door refrigerator with filtered water and ice dispenser, and a heavy-duty over-the-range microwave with built-in task lighting and ventilation. Laundry Convenience: Concealed, built-in washer and dryer seamlessly tucked away in a custom dedicated enclosure. Private Backyard: A tranquil outdoor oasis enclosed by crisp white privacy fencing, featuring a dedicated garden area, storage shed, and discretely mounted split-system condenser units.
- Listing Status:
- Active
- Data Last Updated:
- November 19, 2026 at 7:21AM
- Listing Office:
- Coldwell Banker American Homes : 718-206-1340
- MLS ID:
- 1073396

- Style: Garden
- Parking: Electric Vehicle Charging Station(s)PrivateOpenUnassigned
- General: One
- Originating MLS: onekey2
- School District: Queens 28
- County: Queens
- Fencing: Back Yard
- Utilities: Cable AvailableElectricity ConnectedNatural Gas ConnectedSewer ConnectedTrash Collection PrivateUnderground UtilitiesWater Connected
- Water: Public
- Sewer: Public Sewer
- Source: onekey2
This listing courtesy of Coldwell Banker American Homes
Monthly Payment
- Principal & Interest $
- Property Taxes $
- Home Insurance $
- VA Funding Fee $

 New - 1 day ago