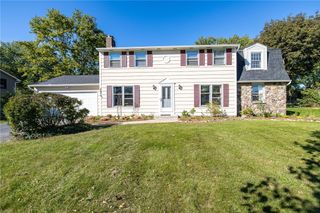
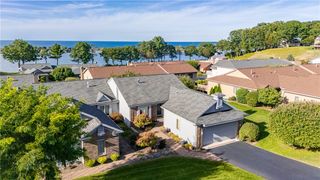
0 North Landing Road, Brighton, NY 14625
- 4 beds |
- 4 baths |
- 1,961 sqft
 Single-Family Home
  Built in 2026
  0.36acre lot
 2 car garage
  $275/sqft
  Listed 2 months ago
Property Description
Introducing the Modern Farmhouse...Where Timeless Charm Meets Modern Living. Welcome home to a beautifully designed 1,961-square-foot Modern Farmhouse that perfectly blends classic curb appeal with today’s most sought-after features. Offering 3 to 4 bedrooms, 2.5 to 3.5 baths, and a spacious 2-car attached garage, this home was created with both everyday living and entertaining in mind. From the moment you step inside, you’ll be greeted by soaring 10-foot ceilings and a bright, open-concept floor plan that feels both spacious and inviting. The heart of the home is the stunning kitchen, overlooking the dining and great room, making it the perfect gathering place for family dinners, holiday celebrations, or casual evenings with friends. A convenient mudroom just off the garage keeps coats, shoes, and backpacks organized, while thoughtful design touches throughout make everyday life effortless. Upstairs, escape to your luxurious owner’s suite featuring dramatic vaulted ceilings, a cozy sitting area, and a spa-inspired private bath...your own peaceful retreat at the end of the day. The additional bedrooms also boast vaulted ceilings, creating bright, airy spaces everyone will love, while the second-floor laundry room adds everyday convenience. Need more room? This model offers incredible flexibility with an optional game or recreation room, a private in-law suite, and an optional finished 888-square-foot lower level, perfect for a home theater, fitness room, guest suite, office, or additional bedrooms. The possibilities are endless as your family’s needs evolve. Outside, you’ll enjoy relaxing on the charming front porch with your morning coffee or entertaining guests on the spacious rear deck, ideal for summer barbecues and evenings under the stars. This isn’t just a house it’s a home designed for the way you live today, with room to grow for tomorrow. Come experience the perfect blend of comfort, style, and flexibility in the Boeldt Modern Farmhouse. Your dream home starts here. This is just one Model you can choose from!
- Listing Status:
- Active
- Date Added:
- August 6, 2026
- Data Last Updated:
- October 8, 2026 at 1:18AM
- Listing Office:
- eXp Realty, LLC : 888-276-0630
- Listing Agent:
- Deborah R. Renna-Hynes : 585-944-8580
- Contact:
- 585-944-8580
- MLS ID:
- R1704298

- General: Blacktop Driveway
- Style: ColonialFarmhouseTwo Story
- Parking: AttachedGarage
- Roofing: ArchitecturalShingle
- General: OtherVinyl Siding2Block
- Road/Access: City Street
- Originating MLS: NYS_R
- School District: Penfield
- County: Monroe
- Zoning: 262000-123-050-0002-023-000
- Utilities: Electricity AvailableSewer ConnectedWater Connected
- Water: ConnectedPublic
- Sewer: Connected
- Source: NYS_R
This listing courtesy of Deborah R. Renna-Hynes , eXp Realty, LLC
Monthly Payment
- Principal & Interest $
- Property Taxes $
- Home Insurance $
- VA Funding Fee $

 New - 20 hours ago