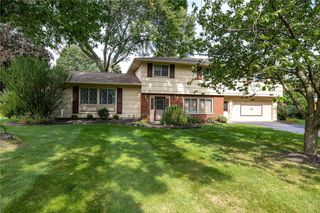
262 Hillary Lane, Penfield, NY 14526
- 4 beds |
- 3 baths |
- 2,237 sqft
 Single-Family Home
  Built in 1978
  0.46acre lot
 2 car garage
  $207/sqft
  Listed 7 days ago
Property Description
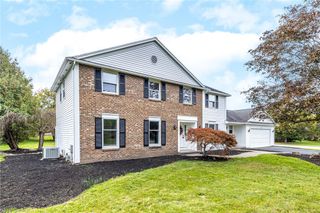
Tucked on a quiet cul-de-sac in a highly desirable Penfield neighborhood, 262 Hillary Lane offers comfortable living and thoughtful updates. Recent improvements include a new roof and gutters, new carpet throughout, a new water heater, new exterior gable trim, and fresh interior paint. A 1.2 kW solar and battery backup system includes two 300 Ah LiFePO4 batteries with approximately 5.8 kWh of usable storage. Six individually selectable circuits—for the refrigerator, furnace fan, sump pump, garage door opener, internet, and basement freezer—can receive backup power during an outage, while the system also helps reduce normal grid electricity use. From the front entry, continue directly to the kitchen, equipped with a new double oven and microwave. Just off the kitchen is a spacious family room currently wired for surround sound with cable and fiber optic internet access available. Directly off the family room is a screened-in back porch enhanced by new construction elements and aluminum screening. The private porch is ideal for entertaining or relaxing on summer evenings. The den features custom built-in shelving and a cozy wood-burning fireplace. The main level also includes dining and living rooms, plus a first-floor laundry room conveniently located near the attached two-car garage. Upstairs are four generously sized bedrooms, including a primary suite with a large closet and private bathroom. The full basement provides ample storage and flexible space to suit your needs. Located in the Penfield school district with close access to parks, shopping and community amenities, this home is move in ready and looking for the next owner’s personal touch.
- Listing Status:
- Active
- Date Added:
- September 30, 2026
- Data Last Updated:
- October 7, 2026 at 11:17PM
- Listing Office:
- Tru Agent Real Estate : 585-362-6810
- Listing Agent:
- Robert J. Graham V : 585-284-5997
- MLS ID:
- R1718092

- General: Blacktop DrivewayEnclosed PorchPorchShed(s)Storage
- Style: ColonialTwo Story
- Other Structures: Shed(s)StoragePorchScreened
- Parking: AttachedGarageGarage Door Opener
- Roofing: ArchitecturalShingle
- General: Composite Siding2Block
- Road/Access: City Street
- Originating MLS: NYS_R
- School District: Penfield
- County: Monroe
- Zoning: 264200-124-200-0001-003-000
- Utilities: Cable AvailableElectricity ConnectedHigh Speed Internet AvailableSewer ConnectedWater ConnectedCircuit Breakers
- Water: ConnectedPublic
- Sewer: Connected
- Source: NYS_R
This listing courtesy of Robert J. Graham V , Tru Agent Real Estate
Monthly Payment
- Principal & Interest $
- Property Taxes $
- Home Insurance $
- VA Funding Fee $


 New - 19 hours ago