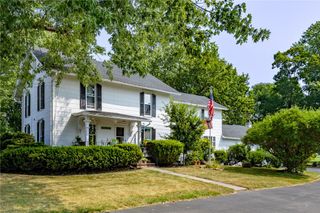
96 Braeloch Crossing, Perinton, NY 14526
- 4 beds |
- 3 baths |
- 2,388 sqft
 Single-Family Home
 Built in 1990
 0.39acre lot
 2 car garage
 $230/sqft
 Listed 3 days ago
Property Description
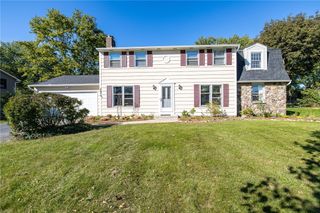
Welcome to your private retreat on a quiet cul-de-sac, where a classic center-hall Colonial meets a peaceful pond view! This 4 bedroom, 2.5 bath home offers the best of both worlds: a Penfield setting with Fairport Electric’s lower utility rates and the sought-after Fairport Central School District. A new roof and a long, private driveway set the tone before you even step inside. The bright foyer opens to a formal living room with hardwood floors and crown molding. The heart of the home is the updated kitchen, with espresso shaker cabinetry, granite countertops, a farmhouse sink, mosaic tile backsplash, stainless steel appliances, and a center island with seating. Big windows over the sink frame the pond, so even the dishes come with a view! The open family room features hardwood floors, a gas fireplace flanked by custom built-ins, and a huge picture window looking over the backyard. Sliding glass doors off the dinette lead to a spacious deck overlooking the water, a great spot for morning coffee, grilling, or evening sunsets. The updated half bath sits near first-floor laundry and an office for easy everyday living. Upstairs, the primary suite includes a walk-in closet with built-in shelving and full bathroom & 3 other nicely sized bedrooms. Then head downstairs to the finished basement, ready for entertaining with a custom L-shaped bar, recessed lighting, and plenty of room for a game table, a theater area, or both. Lovingly maintained and move-in ready. Fairport Electric & Fairport Schools. New Roof in 2024! Delayed negotiations will take place on Tuesday the 24th @ 5:00PM.
- Listing Status:
- Active
- Date Added:
- November 19, 2026
- Data Last Updated:
- November 22, 2026 at 2:18PM
- Listing Office:
- Keller Williams Realty Greater Rochester : 585-362-8900
- Listing Agent:
- Jonathan M. Pecora : 585-704-6955
- Contact:
- 585-704-6955
- MLS ID:
- R1729657

- General: Blacktop DrivewayDeck
- Style: ColonialTwo Story
- Other Structures: Deck
- Parking: AttachedGarageStorageDrivewayGarage Door Opener
- Roofing: AsphaltShingle
- General: Vinyl SidingCopper Plumbing2Block
- Road/Access: City Street
- Originating MLS: NYS_R
- School District: Fairport
- County: Monroe
- Zoning: 264489-139-190-0002-075-000
- Utilities: Cable AvailableElectricity ConnectedHigh Speed Internet AvailableSewer ConnectedWater ConnectedCircuit Breakers
- Water: ConnectedPublic
- Sewer: Connected
- Source: NYS_R
This listing courtesy of Jonathan M. Pecora , Keller Williams Realty Greater Rochester
Monthly Payment
- Principal & Interest $
- Property Taxes $
- Home Insurance $
- VA Funding Fee $

 New - 2 days ago