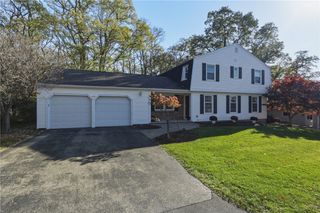
263 East Street, Pittsford, NY 14534
- 4 beds |
- 3 baths |
- 2,793 sqft
 Single-Family Home
 Built in 1959
 0.75acre lot
 2 car garage
 $161/sqft
 Listed 1 month ago
Property Description
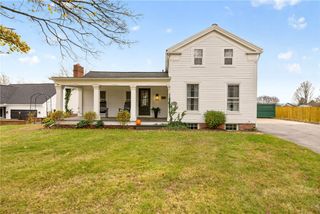
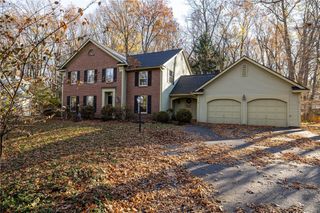
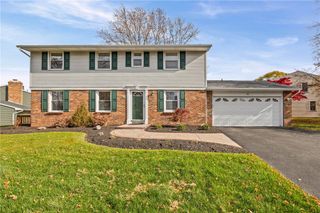
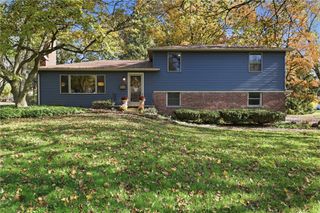
Welcome to 263 East Street, a storybook Colonial where timeless character, thoughtful updates & versatility come together on a private .75-acre setting in Pittsford! Set back from the road with charming cobblestone detailing, this beautifully maintained home offers 2,793 professionally measured sq. ft., 4-5 bedrooms, 3 full bathrooms & incredible indoor/outdoor living. Step inside to a spacious living room filled with natural light from an oversized picture window. A gas fireplace, custom built-ins & concealed TV nook create an inviting gathering space. The adjoining formal dining room opens through sliding doors to a backyard oasis featuring a slate patio, pergola, hot tub & above-ground pool overlooking an expansive yard backing to woods & nearby walking trails. The eat-in kitchen offers abundant cabinetry, prep space & room for everyday dining. Just beyond, a sitting room with a wood-burning fireplace, equipped with a gas hookup, provides another place to unwind. Over $125K in 2023 improvements brought exceptional function & flexibility, including vinyl siding, a freestanding garage & renovated living spaces! A spacious mudroom/laundry features a dog wash, while a new 1st-floor full bathroom adds convenience. The renovated family/media room is an entertainer's dream, complete with a gas fireplace, oversized walk-in closet & dedicated mini-split. Perfect as a game-day retreat, guest/in-law suite or potential 1st-floor primary, this versatile space offers endless possibilities! Upstairs, discover 4 spacious bedrooms & 2 full bathrooms, including a primary suite. An additional room, currently used as an expansive walk-in closet, offers the flexibility of a 5th bedroom. The partially finished lower level provides recreation or storage space. Additional updates include the roof, furnace & replacement vinyl windows. Enjoy privacy & convenience in the Pittsford School District, minutes from Bushnell's Basin, Powder Mills Park, shopping & dining! A rare combination of timeless charm, modern improvements & flexible living spaces. 263 East Street is ready to welcome you home!
- Listing Status:
- Active
- Date Added:
- October 13, 2026
- Data Last Updated:
- November 22, 2026 at 3:18PM
- Listing Office:
- RE/MAX Realty Group : 585-248-0250
- Listing Agent:
- Amy L. Petrone : 585-218-6850
- MLS ID:
- R1715778

- General: Blacktop DrivewayFully FencedHot Tub/SpaPoolPatioOther
- Style: ColonialTwo Story
- Other Structures: OtherPatio
- Pool: Above Ground
- Parking: DetachedElectricityGarageGarage Door Opener
- Roofing: ArchitecturalShingle
- Windows: Thermal Windows
- General: Vinyl Siding2Block
- Road/Access: Main Thoroughfare
- Originating MLS: NYS_R
- School District: Pittsford
- County: Monroe
- Zoning: 264689-178-120-0001-032-000
- Fencing: Full
- Utilities: Cable AvailableElectricity ConnectedHigh Speed Internet AvailableSewer ConnectedWater ConnectedCircuit Breakers
- Water: ConnectedPublic
- Sewer: Connected
- Source: NYS_R
This listing courtesy of Amy L. Petrone , RE/MAX Realty Group
Monthly Payment
- Principal & Interest $
- Property Taxes $
- Home Insurance $
- VA Funding Fee $

 New - 3 days ago