62 Selborne Chase, Perinton, NY 14450
- 4 beds |
- 4 baths |
- 2,265 sqft
 Single-Family Home
 Built in 1972
 0.38acre lot
 2 car garage
 $172/sqft
 Listed 17 days ago
Property Description
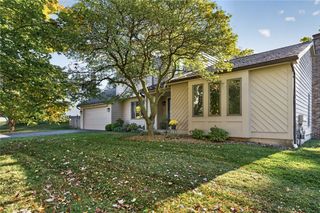
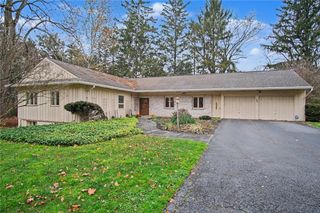
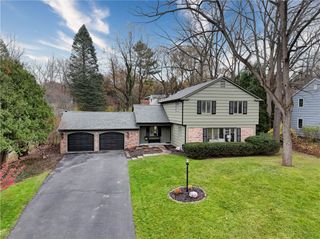
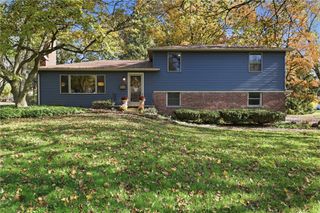
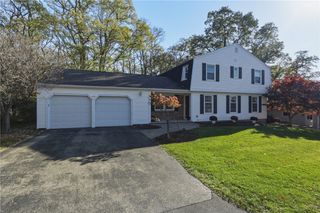
WELCOME to this BEAUTIFUL 4 bedroom, 3.5 bath Perinton Colonial nestled in the HIGHLY DESIRABLE Hickory Ridge neighborhood! From the moment you arrive, notice the CURB APPEAL-you'll be greeted by GORGEOUS LANDSCAPING, a beautiful stamped concrete walkway, and a NEW DRIVEWAY (2025) complete with a convenient turnaround! Step inside to the tiled foyer and discover a spacious living room featuring ELEGANT CROWN MOLDING and recessed lighting, along with a formal dining room perfect for hosting family and friends. The updated eat-in kitchen boasts granite countertops and flows seamlessly into the inviting family room, where a cozy wood-burning fireplace creates the perfect gathering spot. Just off the family room, enjoy the added charm of a three-season room. A refreshed half bath complete the first floor. Upstairs, you'll find a generously sized PRIMARY SUITE featuring an ENSUITE BATH and WALK-IN CEDAR CLOSET, along with three additional spacious bedrooms and an additional UPDATED FULL BATH. GLEAMING OAK HARDWOODS throughout! FRESH PAINT in most of the home adds a crisp, refreshed feel throughout. Need even more living space? The 441 sq ft FINISHED UPDATED BASEMENT offers EGRESS and an ANOTHER FULL BATHROOM! And the LOCATION? It doesn't get much better! Enjoy being just a hop, skip, and a jump from the Hickory Ridge Community Pool and Playground, while also being conveniently located near Wegmans, shopping, restaurants, and everyday conveniences. FAIRPORT ELECTRIC! With its CLASSIC CHARM, MODERN updates, GENEROUS living space, and FANTASTIC LOCATION, this wonderful home is ready to welcome you! TRANSPARENT PRICING! WELCOME HOME!
- Listing Status:
- Active
- Date Added:
- November 5, 2026
- Data Last Updated:
- November 22, 2026 at 2:18PM
- Listing Office:
- Keller Williams Realty Gateway : 585-256-4400
- Listing Agent:
- Allison Freiberger : 585-256-4400
- Contact:
- 585-256-4400
- MLS ID:
- R1727273

- General: Blacktop DrivewayPatio
- Style: ColonialTwo Story
- Other Structures: Patio
- Pool: Association
- Parking: AttachedGarage
- Roofing: ArchitecturalShingle
- General: BrickVinyl SidingCopper Plumbing2Block
- Road/Access: City Street
- HOA Amenities: Basketball CourtClubhousePool250.0Quarterly
- Originating MLS: NYS_R
- School District: Fairport
- County: Monroe
- Zoning: 264489-165-200-0003-016-000
- Utilities: High Speed Internet AvailableSewer ConnectedWater ConnectedCircuit Breakers
- Water: ConnectedPublic
- Sewer: Connected
- Source: NYS_R
This listing courtesy of Allison Freiberger , Keller Williams Realty Gateway
Monthly Payment
- Principal & Interest $
- Property Taxes $
- Home Insurance $
- VA Funding Fee $

 New - 3 days ago