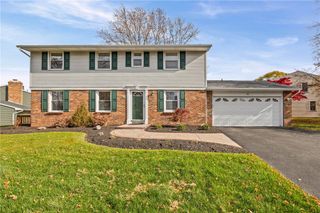
50 Hillcrest Drive, Penfield, NY 14526
- 5 beds |
- 3 baths |
- 2,580 sqft
 Single-Family Home
 Built in 1953
 0.4acre lot
 2 car garage
 $153/sqft
 Listed 18 days ago
Property Description
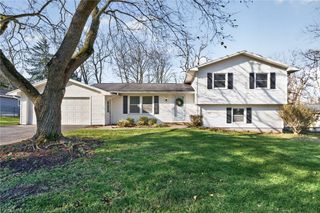
Room to spread out, space to come together, and a spectacular modern addition that takes this home to another level! Welcome to 50 Hillcrest Drive, an expanded 5-bedroom, 2.5-bath split-level/ranch offering 2,580 sq. ft. of versatile living space, fantastic updates, and potential for multi-generational living! The showstopper is the $120K+ modern addition, designed for comfort and convenient main-floor living. Enjoy an expansive primary suite with a spa-inspired ensuite featuring a floor-level accessible shower, double sinks with marble countertops, heated floors, and integrated sound system. A custom walk-in closet, main-floor laundry, Andersen windows, luxury plank flooring, custom shades, and cozy sitting room complete this exceptional retreat. The Zen-inspired sunroom is filled with natural light and perfect for morning coffee, a breakfast area, yoga, play, or simply relaxing. The original home offers a gas fireplace, beautiful hardwood floors, wood Pella windows, and a Pella front entry. The bright, spacious kitchen features abundant cabinetry, included appliances, and a generous peninsula for meal prep, casual dining, and entertaining, with room for a pantry, workspace, or additional dining area. Upstairs are three generously sized bedrooms, including one with a custom built-in closet, plus an updated hall bath with tub/shower. Several steps down the level adds flexibility with a spacious 2.5-car garage, practical mudroom with luxury vinyl plank flooring and coat/boot storage, powder room, and fifth bedroom ideal for guests, family, or a home office. The dry basement offers additional laundry hookups, a brand-new 2026 furnace, drainage system, and ample storage or workshop space. Outside, enjoy a generous 0.4-acre lot with mature trees and a spectacular magnolia that bursts into bloom each spring! Additional highlights include vinyl siding (2020), a newer roof (2015), gutter guards, and a freshly sealed driveway. 50 Hillcrest Drive is anything but an ordinary home! Discover the space, flexibility, and exceptional value this home offers.
- Listing Status:
- Active
- Date Added:
- November 4, 2026
- Data Last Updated:
- November 22, 2026 at 2:18PM
- Listing Office:
- Keller Williams Realty Greater Rochester : 585-362-8900
- Listing Agent:
- Nicholas J Wenderlich : 585-340-4894
- Contact:
- 585-340-4894
- MLS ID:
- R1724721

- General: Blacktop DrivewayShed(s)Storage
- Style: RanchSplit Level
- Other Structures: Shed(s)StoragePorchOpen
- Parking: AttachedElectricityGarageStorageDrivewayGarage Door OpenerOther
- Roofing: AsphaltShingle
- Windows: DrapesThermal Windows
- General: BrickSpray Foam InsulationVinyl SidingCopper PlumbingPEX Plumbing1Block
- Road/Access: City Street
- Originating MLS: NYS_R
- School District: Penfield
- County: Monroe
- Zoning: 264200-139-100-0004-042-000
- Utilities: Cable AvailableElectricity ConnectedHigh Speed Internet AvailableSewer ConnectedWater ConnectedCircuit Breakers
- Water: ConnectedPublic
- Sewer: Connected
- Source: NYS_R
This listing courtesy of Nicholas J Wenderlich , Keller Williams Realty Greater Rochester
Monthly Payment
- Principal & Interest $
- Property Taxes $
- Home Insurance $
- VA Funding Fee $

 New - 2 days ago