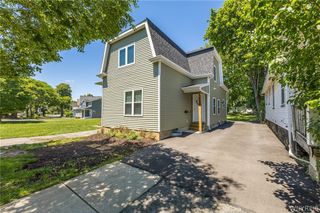
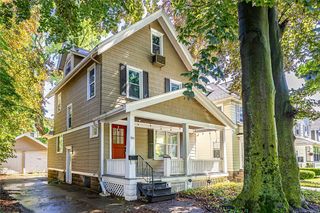
135 Glen Ellyn, Brighton, NY 14618
- 4 beds |
- 2 baths |
- 1,684 sqft
 Single-Family Home
  Built in 1947
  0.29acre lot
 1 car garage
  $178/sqft
  Listed 1 month ago
Property Description
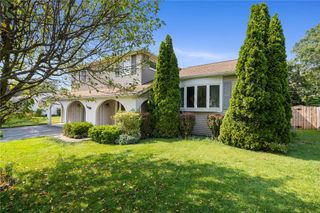
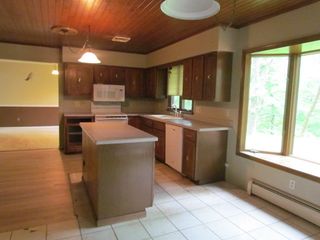
Welcome to 135 Glen Ellyn Way, a beautifully updated home nestled in Bel-Air Neighborhood, one of Rochester’s most sought-after neighborhoods. From the moment you enter, you’ll appreciate the bright, open-concept layout designed for both everyday living and effortless entertainment. The heart of the home is the stunning kitchen, featuring a breathtaking 10-foot granite island that offers abundant workspace, seating, and gathering space for family and friends. The spacious main living area flows seamlessly into the dining room, where a charming fireplace creates a warm and inviting atmosphere. An oversized picture window frames picturesque views of the private backyard, filling the home with natural light throughout the day. The heated and air-conditioned all-weather room provides comfortable year-round enjoyment and serves as the perfect space for relaxing, working, or entertaining in any season. A desirable first-floor en suite or office space offers convenience and flexibility for today’s lifestyle. Major recent updates include ENERGY STAR-certified appliances, upgraded 200-amp electrical service, blown-in insulation throughout the home, exterior walls and attic, and additional insulation around the basement perimeter. Also, new high efficiency HVAC and Hot water tank. Step outside to enjoy the spacious backyard, ideal for gatherings, gardening, or simply unwinding. Combining modern updates, functional living spaces, and a prime location, 135 Glen Ellyn Way presents a rare opportunity to own a move-in-ready home in a highly desirable Bel-Air Neighborhood which has an Association with No HOA fees. Don’t miss your chance to make this exceptional property your next home! Delayed showings begin 6/8/26 at 11am, delayed negotiations take place 6/15/26 at 2pm.
- Listing Status:
- Pending
- Date Added:
- June 5, 2026
- Data Last Updated:
- July 6, 2026 at 7:16AM
- Listing Office:
- RE/MAX Plus : 585-279-8200
- Listing Agent:
- Nunzio Salafia : 585-261-6070
- MLS ID:
- R1687773

- General: Ceiling Fan(s)Entrance FoyerEat-in KitchenSeparate/Formal Living RoomHome OfficeKitchen IslandPantrySliding Glass Door(s)Solid Surface CountersNatural WoodworkBedroom on Main LevelConvertible BedroomBath in Primary BedroomProgrammable Thermostat
- Appliances: Convection OvenDishwasherExhaust FanFree-Standing RangeGas CooktopDisposalGas Water HeaterMicrowaveOvenRangeRange HoodWine CoolerHumidifier
- Laundry: In Basement
- Basement: Crawl SpaceFull
- Flooring: Ceramic TileHardwoodLaminateTileVaries
- A/C: Central Air
- Heating: OtherSee RemarksRadiant Floor
- Fireplace: FireplaceFireplaces: 1
- Eco/Green Feature: AppliancesHVACWindows
- General: Blacktop DrivewayFencePatioShed(s)Storage
- Style: Cape CodTwo Story
- Other Structures: Shed(s)StoragePatio
- Parking: AttachedElectricityGarage
- Roofing: ArchitecturalShingle
- Windows: Thermal Windows
- General: Attic/Crawl Hatchway(s) InsulatedBlown-In InsulationSpray Foam InsulationVinyl SidingCopper PlumbingPEX Plumbing2Block
- Road/Access: Main Thoroughfare
- Originating MLS: NYS_R
- School District: Brighton
- County: Monroe
- Zoning: 262000-137-060-0001-016-000
- Fencing: Partial
- Utilities: Cable AvailableElectricity ConnectedHigh Speed Internet AvailableSewer ConnectedWater ConnectedCircuit Breakers
- Water: ConnectedPublic
- Sewer: Connected
- Source: NYS_R
This listing courtesy of Nunzio Salafia , RE/MAX Plus
Monthly Payment
- Principal & Interest $
- Property Taxes $
- Home Insurance $
- VA Funding Fee $