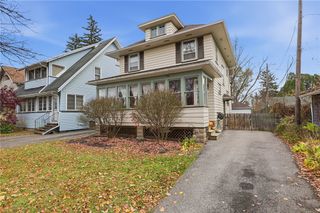
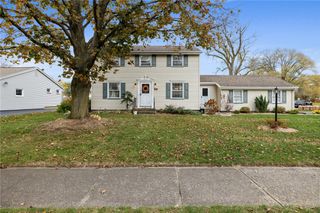
182 McKinley Street, Rochester, NY 14609
- 3 beds |
- 2 baths |
- 1,526 sqft
 Single-Family Home
 Built in 1920
 3,920sqft lot
 2 car garage
 $164/sqft
 Listed 3 days ago
Property Description
Welcome to 182 McKinley Street, a charming 3-bedroom, 2-full-bath Colonial in Rochester's desirable North Winton Village neighborhood! Offering 1,526 square feet of living space, this home combines classic character with practical features and flexible living areas. Inside, you'll find a spacious living room, formal dining room, eat-in kitchen, and original natural woodwork. Now vacant and available for immediate possession, this home is ready for its next chapter! Three bedrooms and a full bathroom occupy the second floor, while the finished third-floor attic, complete with an additional full bathroom, offers versatile bonus space for a home office, recreation room, or guest accommodations. Additional highlights include hardwood flooring in select areas, a full basement with laundry, gas forced-air heating, and a detached two-car garage. Outside, enjoy an open front porch, patio, and partially fenced yard. Conveniently located near neighborhood shops, restaurants, parks, and everyday amenities. OPEN HOUSES: Saturday, November 21 and Sunday, November 22, 1:30–3:30 PM. Delayed negotiations: Offers due Tuesday, November 24 at 7:00 PM.
- Listing Status:
- Active
- Date Added:
- November 19, 2026
- Data Last Updated:
- November 22, 2026 at 1:17PM
- Listing Office:
- Updegraff Group LLC : 585-298-8282
- Listing Agent:
- Mark C. Updegraff : 585-314-9790
- MLS ID:
- R1729956

- General: Blacktop DrivewayFencePatio
- Style: Colonial
- Other Structures: PorchPatioOpen
- Parking: DetachedGarage
- Roofing: Asphalt
- Windows: Thermal Windows
- General: Wood Siding2Block
- Road/Access: City Street
- Originating MLS: NYS_R
- School District: Rochester
- County: Monroe
- Zoning: 261400-107-560-0003-050-000-0000
- Fencing: Partial
- Utilities: Cable AvailableSewer ConnectedWater ConnectedCircuit Breakers
- Water: ConnectedPublic
- Sewer: Connected
- Source: NYS_R
This listing courtesy of Mark C. Updegraff , Updegraff Group LLC
Monthly Payment
- Principal & Interest $
- Property Taxes $
- Home Insurance $
- VA Funding Fee $

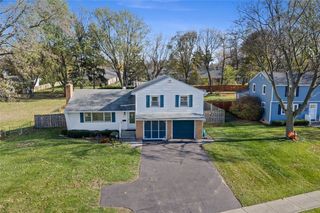
 New - 3 days ago