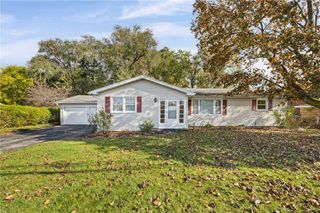
156 Thornton Road, Irondequoit, NY 14617
- 3 beds |
- 2 baths |
- 1,822 sqft
 Single-Family Home
 Built in 1945
 7,405sqft lot
 1 car garage
 $124/sqft
 Listed 4 days ago
Property Description
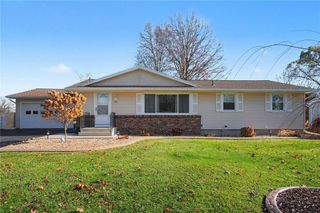
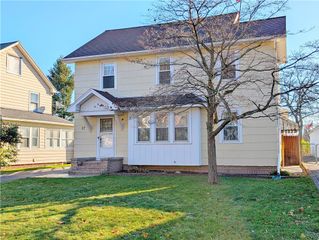
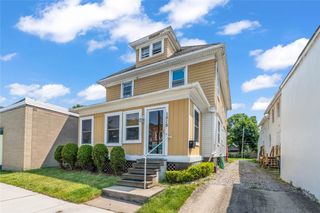
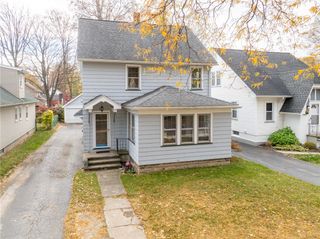
BIGGER THAN IT LOOKS! Over 1800 square feet with 3/4 Bedrooms and 2 Full Baths. FIRST FLOOR PRIMARY bedroom and full bathroom. Den or office could be fourth bedroom. Rear enclosed porch with natural wood wainscoting and gas fireplace. Large, eat-in kitchen with tons of cabinetry, tile floor- appliances included. Living room has gas fireplace and opens to formal dining room. Partially finished basement with large recreation room- separate utility room for storage and laundry. Second floor has 2 bedrooms and a full bath. Maintenance-free vinyl siding, many replacement windows, on-demand boiler 2017, mini-split air conditioner unit. Fully fenced yard, detached garage with opener. One owner for over 50 years. A perfect opportunity to make it your own. Walkable neighborhood location close to schools, restaurants & shopping. Square footage is based on appraiser measurements. Delayed negotiations until Monday, November 23, 2026 at 11am.
- Listing Status:
- Active
- Date Added:
- November 18, 2026
- Data Last Updated:
- November 22, 2026 at 1:17PM
- Listing Office:
- Keller Williams Realty Greater Rochester : 585-362-8900
- Listing Agent:
- Erica C. Walther Schlaefer : 585-455-1092
- Contact:
- 585-455-1092
- MLS ID:
- R1729193

- General: Blacktop DrivewayEnclosed PorchFully FencedPorch
- Style: Cape Cod
- Parking: DetachedGarage
- Roofing: Asphalt
- Windows: Thermal Windows
- General: Vinyl SidingCopper PlumbingPEX Plumbing1Block
- Road/Access: City Street
- Originating MLS: NYS_R
- School District: West Irondequoit
- County: Monroe
- Zoning: 263400-076-110-0003-020-000
- Fencing: Full
- Utilities: Cable AvailableSewer ConnectedWater ConnectedCircuit Breakers
- Water: ConnectedPublic
- Sewer: Connected
- Source: NYS_R
This listing courtesy of Erica C. Walther Schlaefer , Keller Williams Realty Greater Rochester
Monthly Payment
- Principal & Interest $
- Property Taxes $
- Home Insurance $
- VA Funding Fee $

 New - 3 days ago